ARCFE Group 3
Completed & Repaid8th Ave
Eighth Avenue at 56th Street, Brooklyn, New York
I-526
Approved
I-829
Approved
Repayment
Fully repaid
The Project
About 8th Ave.
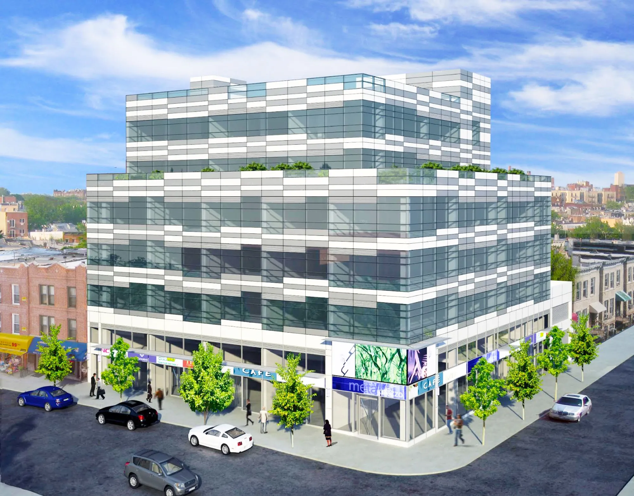
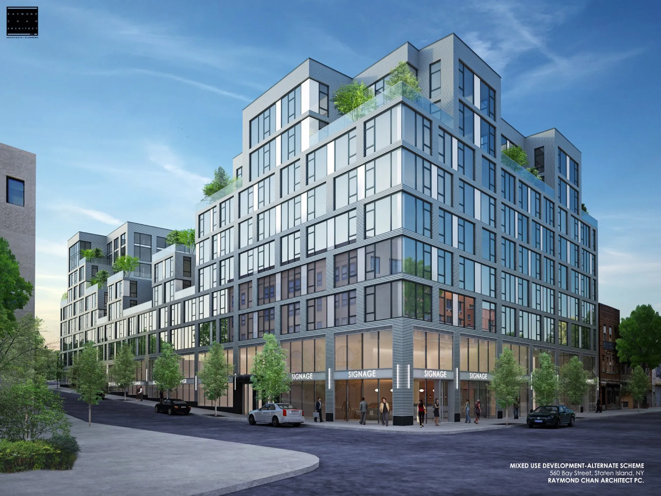
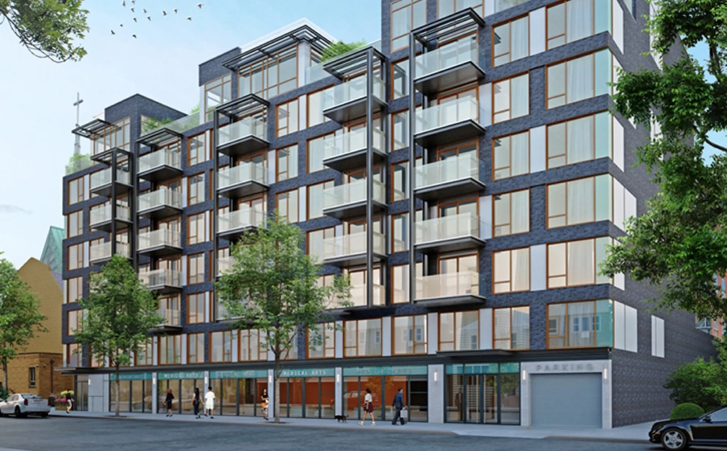
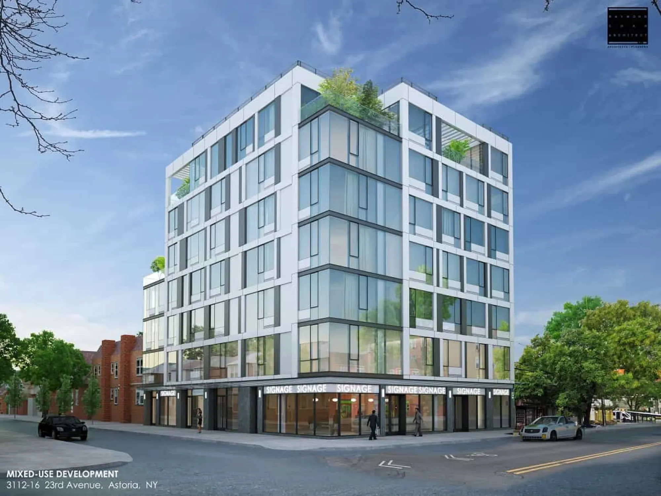
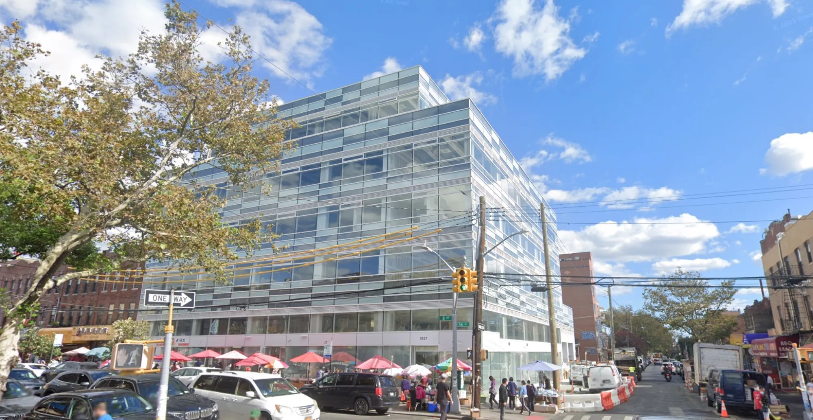
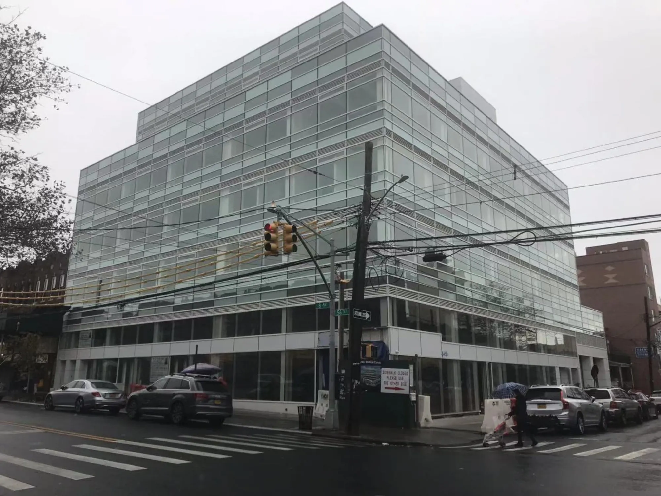
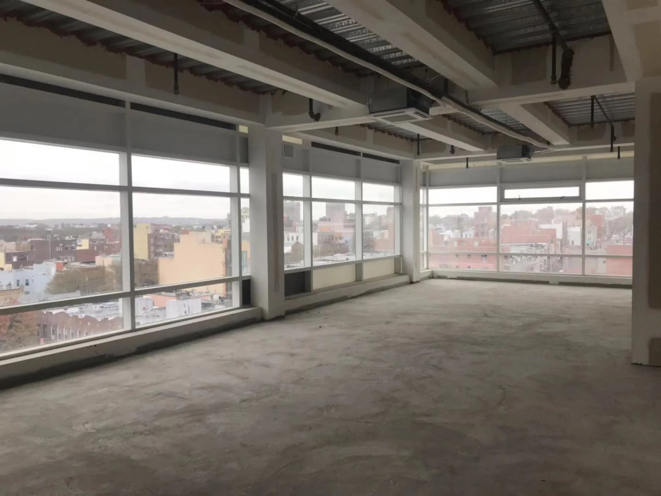
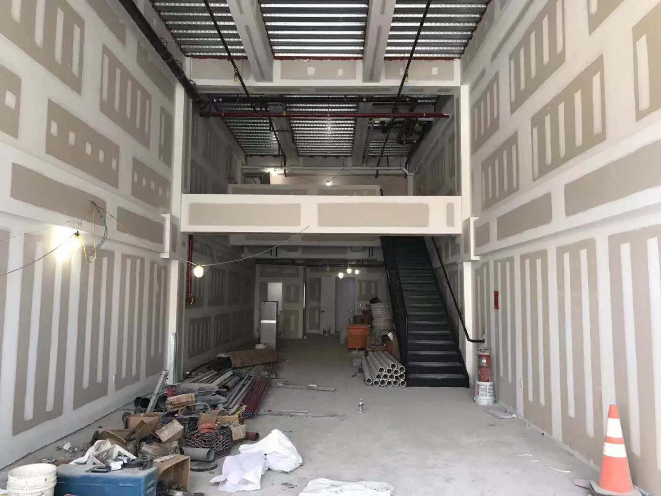
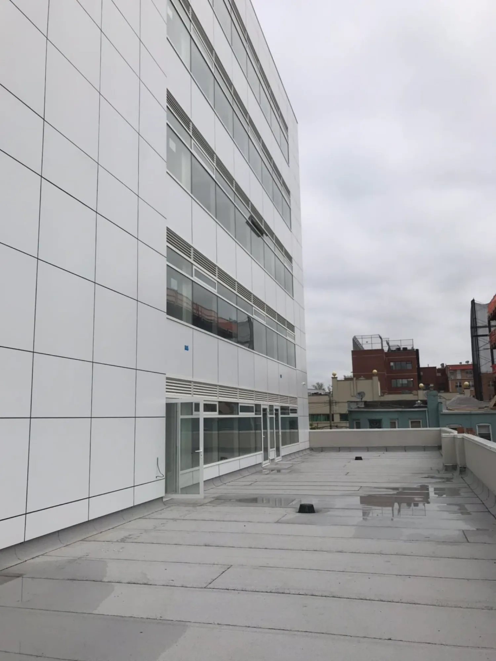
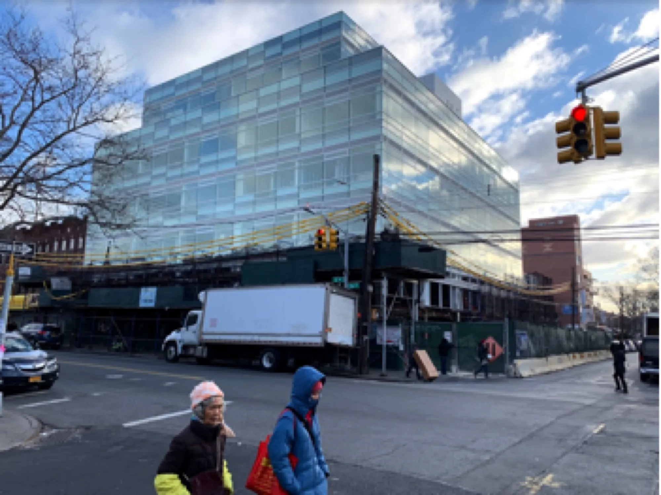
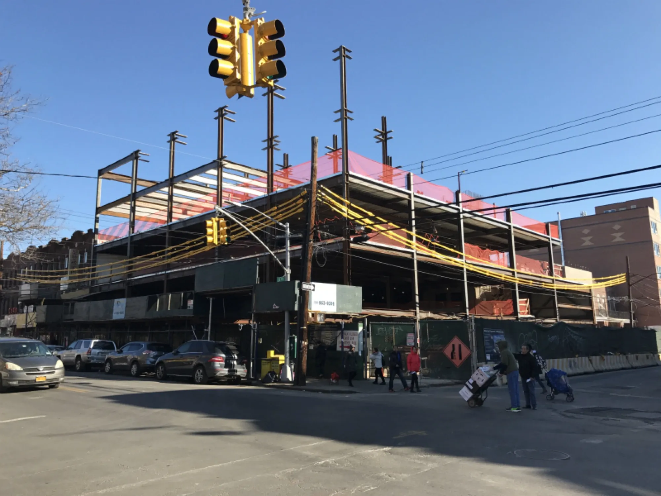
The project is located in a prime location on Eighth Avenue and at the intersection of 56th Street. It was originally a branch of HSBC Bank. The project has a total construction area of 81,000 square feet. The building has 6 floors above ground, with shops on the first floor, 34 office clinics on the second to sixth floors, and 154 parking spaces underground.
Fully repaid — a pre-RIA (old law) project. *EB-5 capital repaid to the NCE.
Key Facts
- Location
- Eighth Avenue at 56th Street, Brooklyn, New York
- Targeted Employment Area
- Qualified for TEA
- EB-5 Investors
- 16
- Era
- Pre-RIA (old law)
In Depth
The full Group 3 story.
Qualified for TEA · 16 Investors · Golden location
8th Ave
The project is located in a prime location on Eighth Avenue and at the intersection of 56th Street. It was originally a branch of HSBC Bank. The project has a total construction area of 81,000 square feet. The building has 6 floors above ground, with shops on the first floor, 34 office clinics on the second to sixth floors, and 154 parking spaces underground. Clinics, shops, and parking spaces are the scarcest resources on 8th Avenue. Clinic price is $900/SF. The annual rent is expected to be $50$60/SF after 3 years, with a rental return rate of 6% to 7%. Property taxes and management fees for commercial properties are generally borne by the tenants.
WHERE THE STREETS HUM WITH THE RHYTEM OF DIVERSITY
BROOKLYN
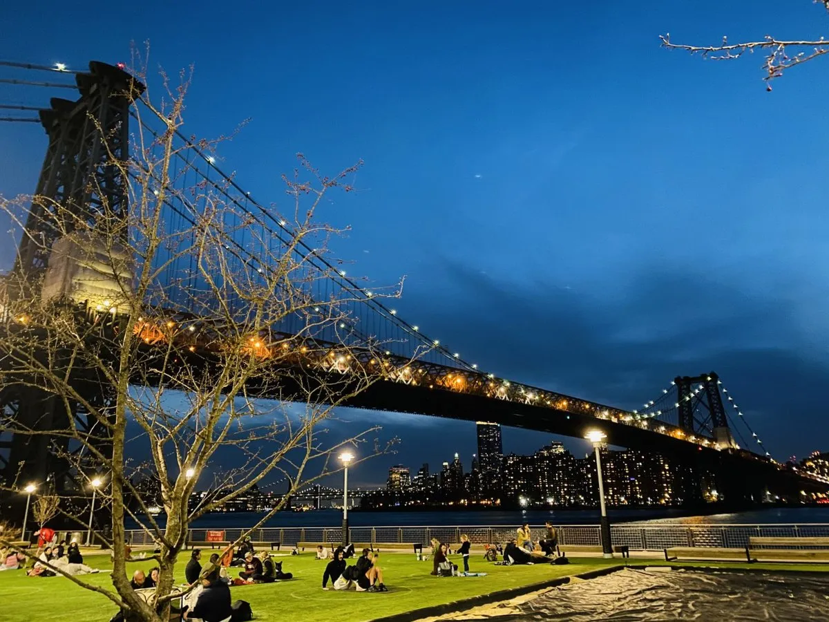
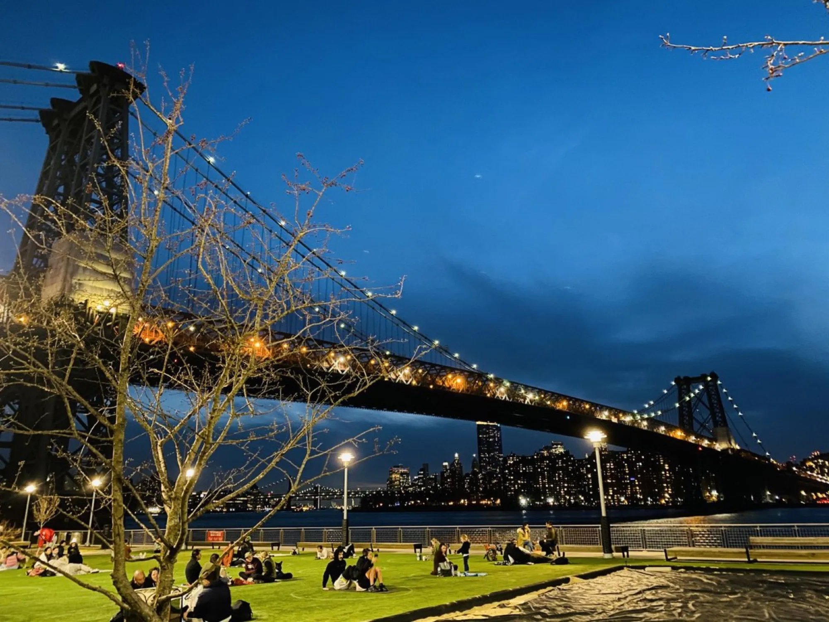
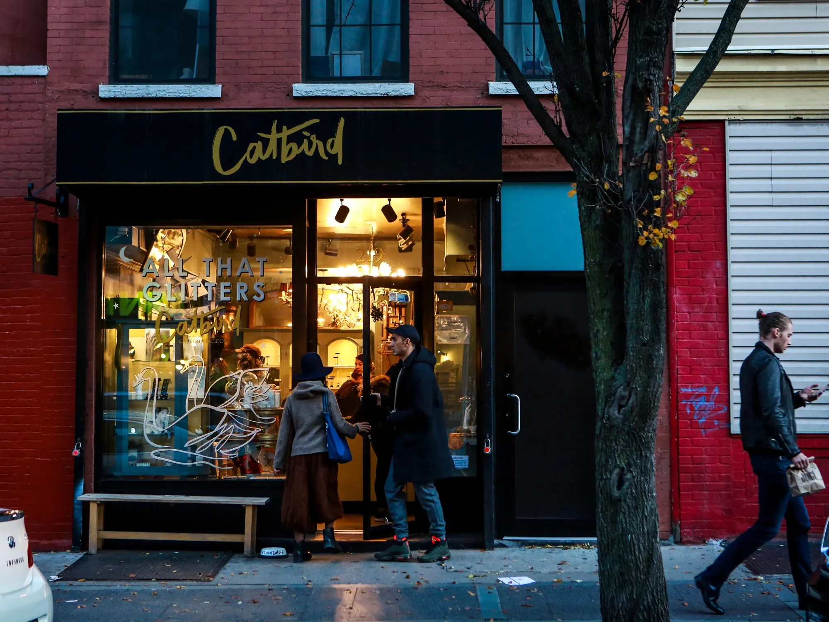
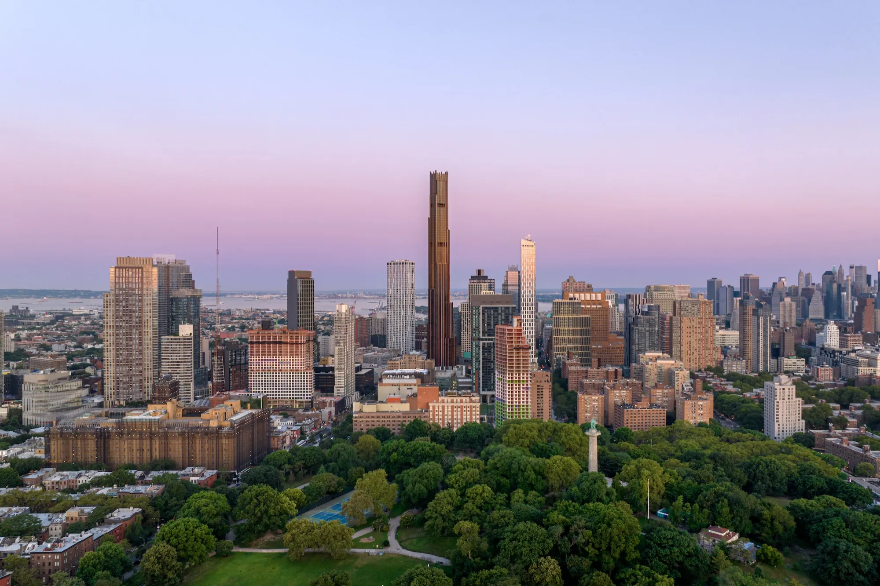
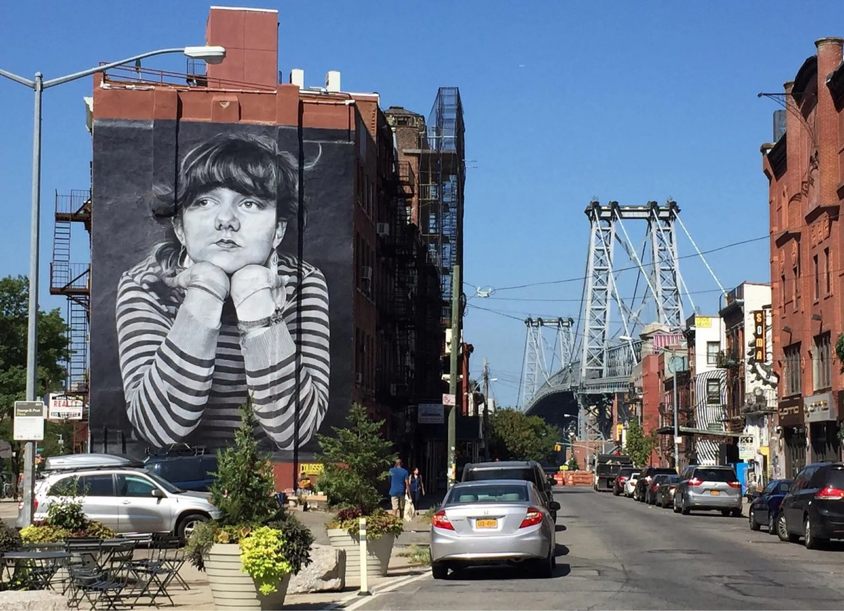
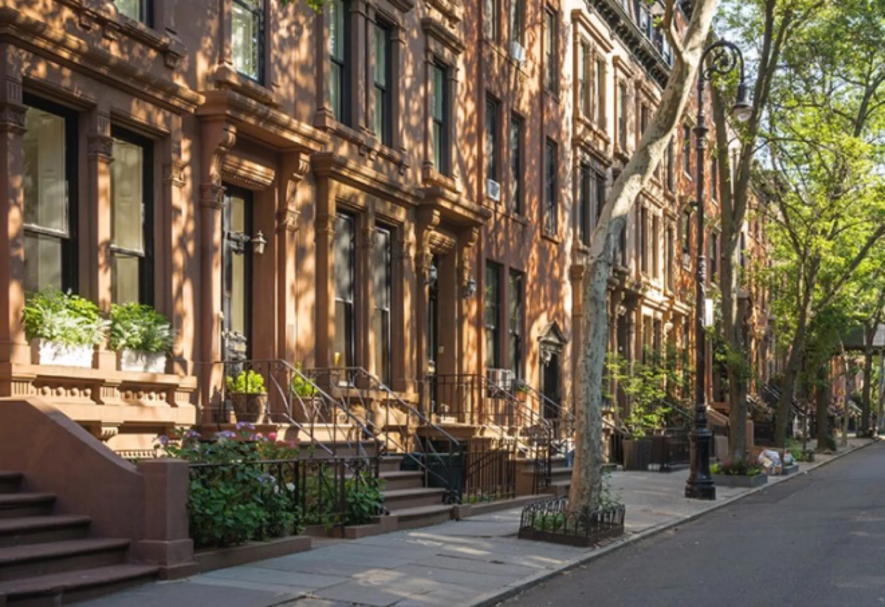
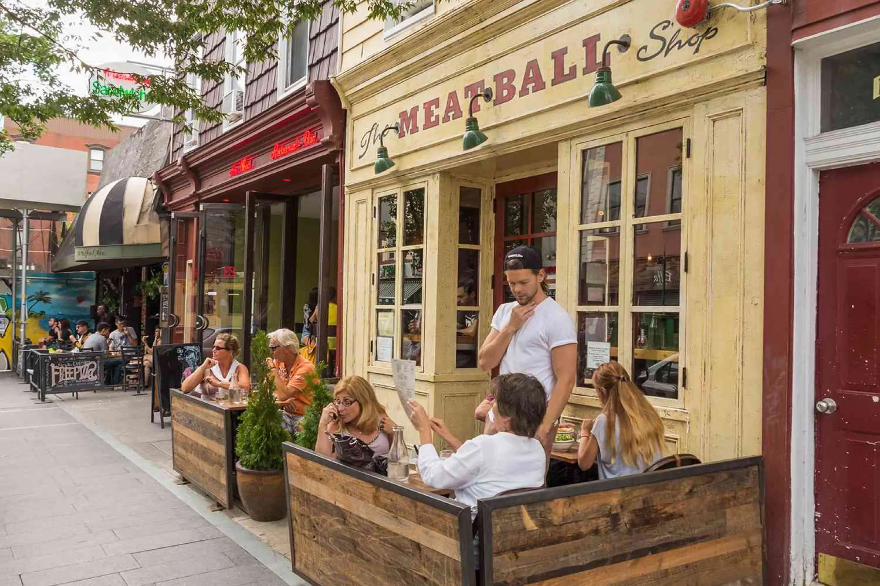
Brooklyn, a vibrant borough of New York City, pulsates with an energy uniquely its own. From the bustling streets of Williamsburg to the historic brownstones of Park Slope, Brooklyn embodies a rich tapestry of cultures, each contributing to its dynamic atmosphere.
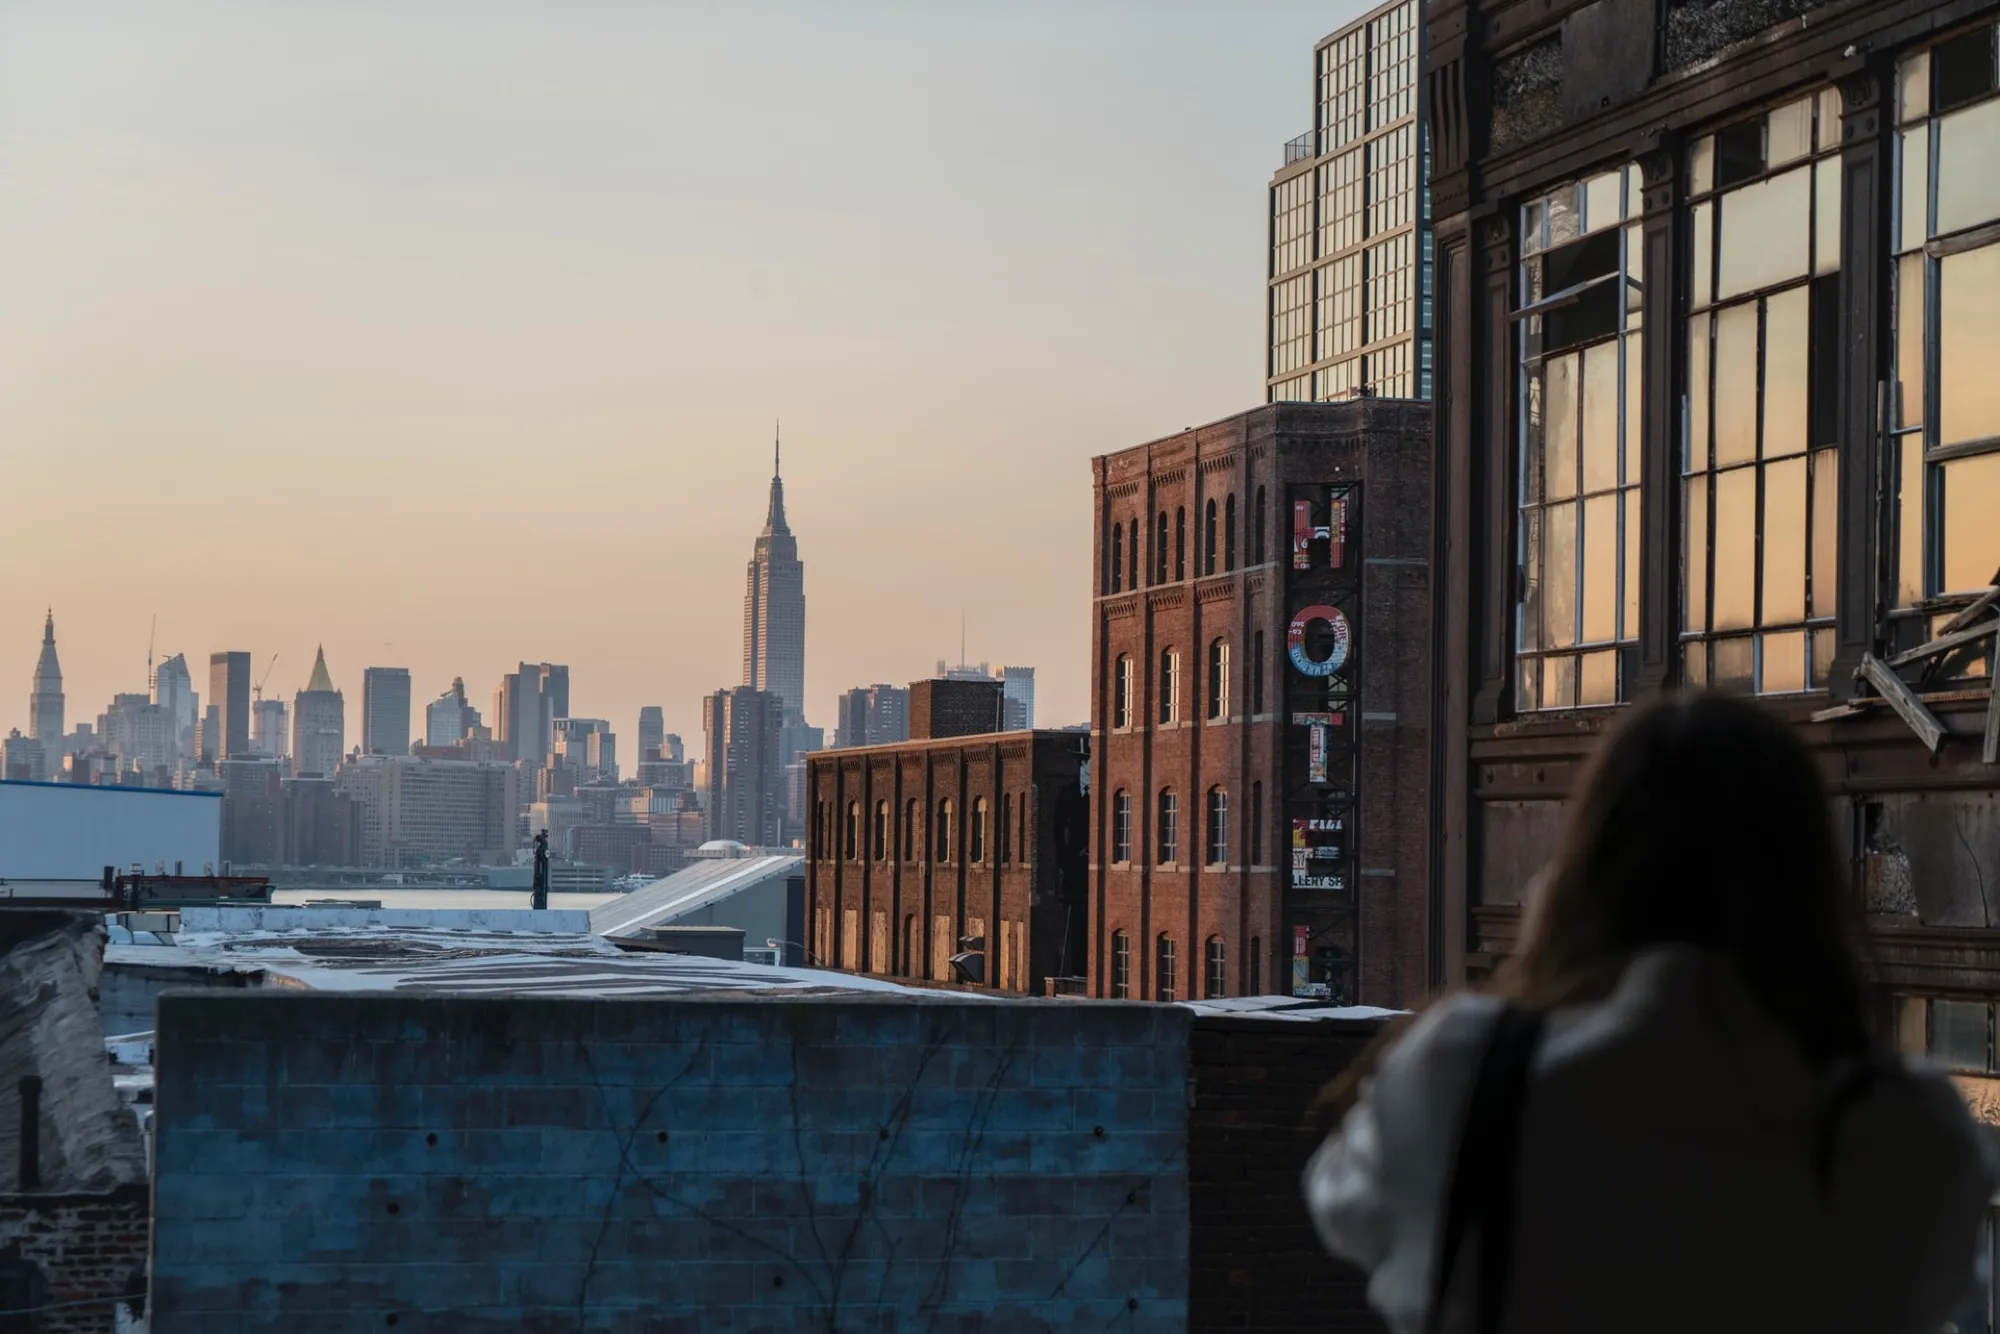
The aroma of diverse cuisines wafts through the air, inviting exploration of its eclectic culinary scene. Artistic expression flourishes in its numerous galleries and street murals, while music spills out from bars and venues, filling the air with rhythm and melody. Along the waterfront, the iconic skyline of Manhattan provides a breathtaking backdrop, reminding residents and visitors alike of the city's boundless possibilities.
In Brooklyn, tradition intertwines seamlessly with innovation, creating a vibrant mosaic that reflects the spirit of this ever-evolving urban landscape.
Developer · SOME COMPLETED PROJECTS · DECADES OF HANDS-ON EXPERIENCE
Raymond Chan Architect
Raymond Chan Architect was formed by Mr. Raymond Chan in 2002. He is licensed to practice architecture in New York, New Jersey, Maryland and Pennsylvania.
Over the years, he has built numerous multi‐story and mid‐rise buildings including commercial, residence, mixed‐use, and hotels. Raymond Chan has won many design awards including design of the “China Buddhist Center” to jazzy “Beama Grill” in Manhattan. The commercial projects which have won design awards include “Asia Bank Loan Center”, “Asia Plaza”, “Queens Office Tower” and “New York Eye Center” among many others.
Project Progress
Latest updates from the site.
Dec 2020
As of Dec 2020, the project has been completed.
Site Report Archive — 8th Ave
Aug 2019
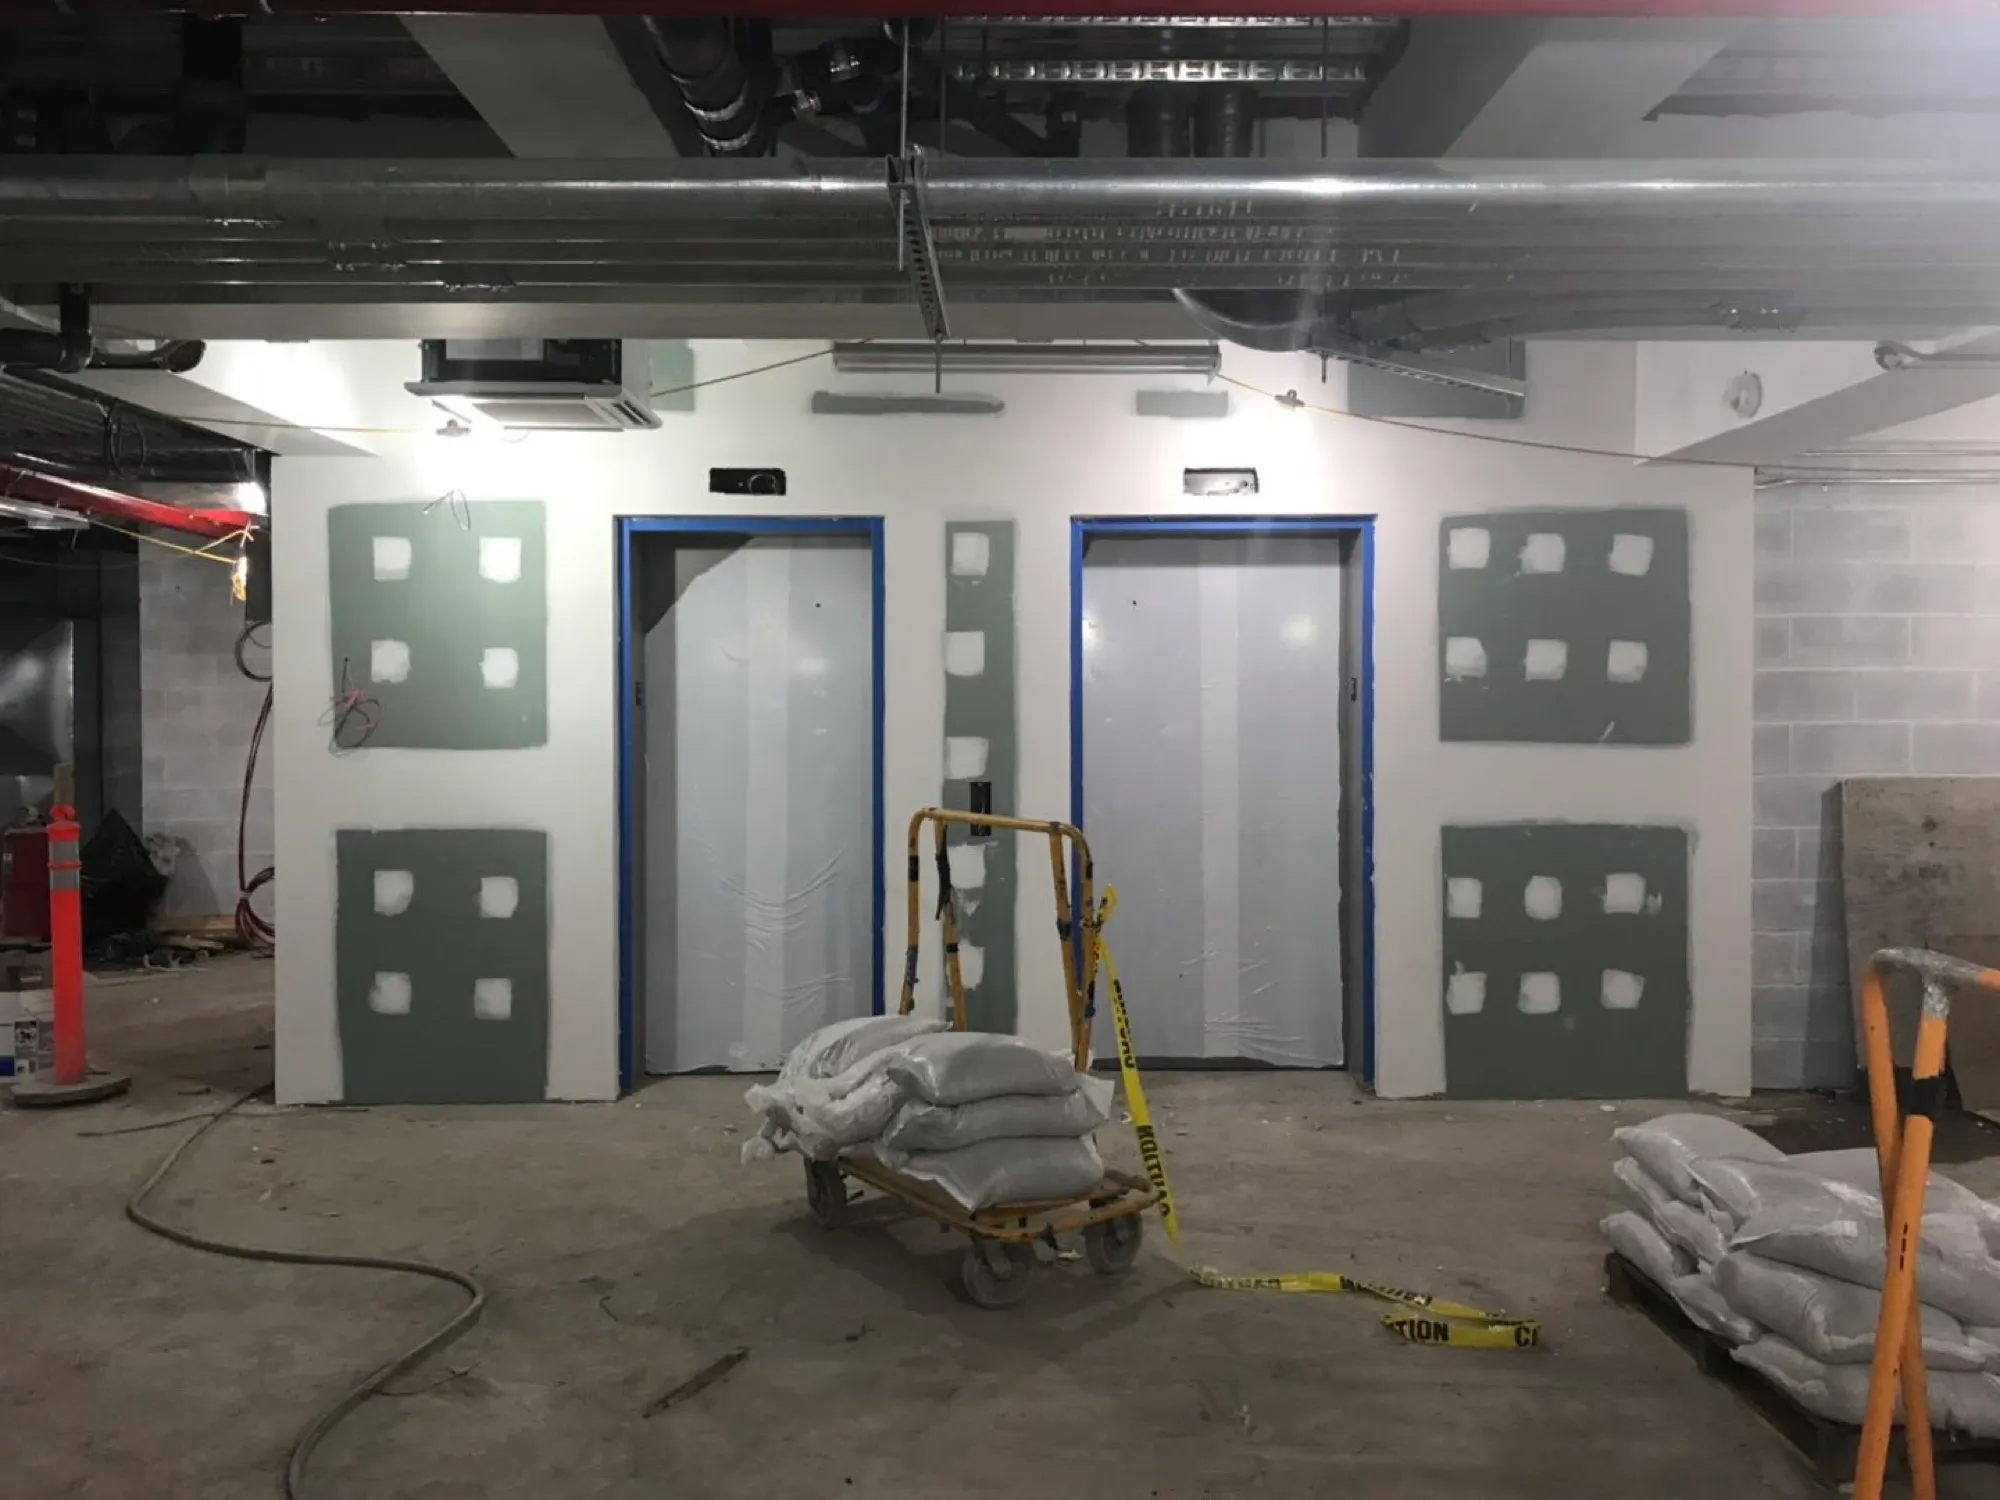
As of Nov 2019, the project has been completed and has applied for TCO. Once approved, the pre-sold units will be closed. The retail space on the first floor is now advertised for lease.
- As of Aug 2019, the project has been completed and will apply for TCO soon, which is expected to obtain in 4-6 months. By then, pre-sold units can be closed. The retail space on the first floor is now advertised for lease.
May 2019
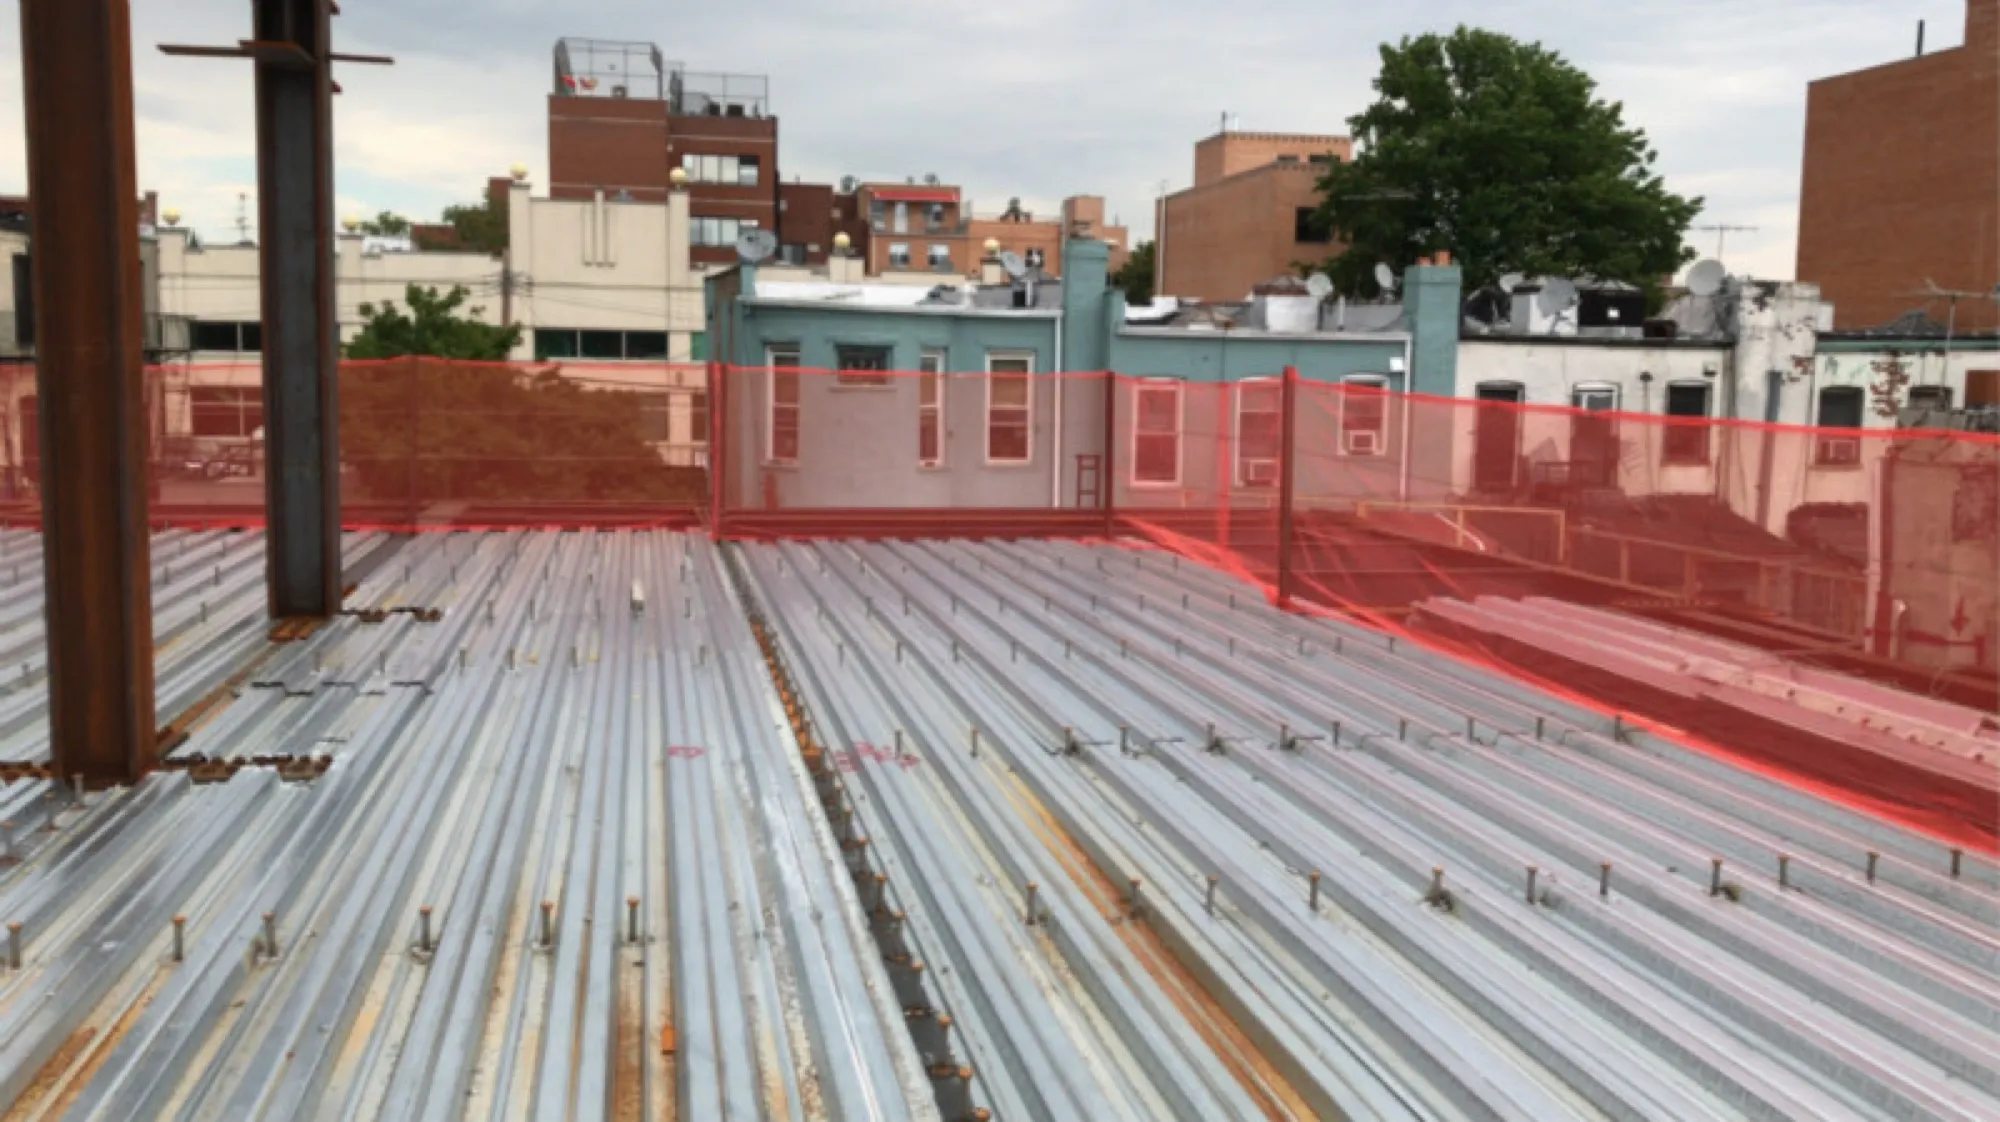
As of May 2019, 90% of the project has been completed. At present, work is ongoing on air-conditioning, electric and fire alarm. Other work are mostly done. The project is expected to be complete by this summer.
Jan 2019
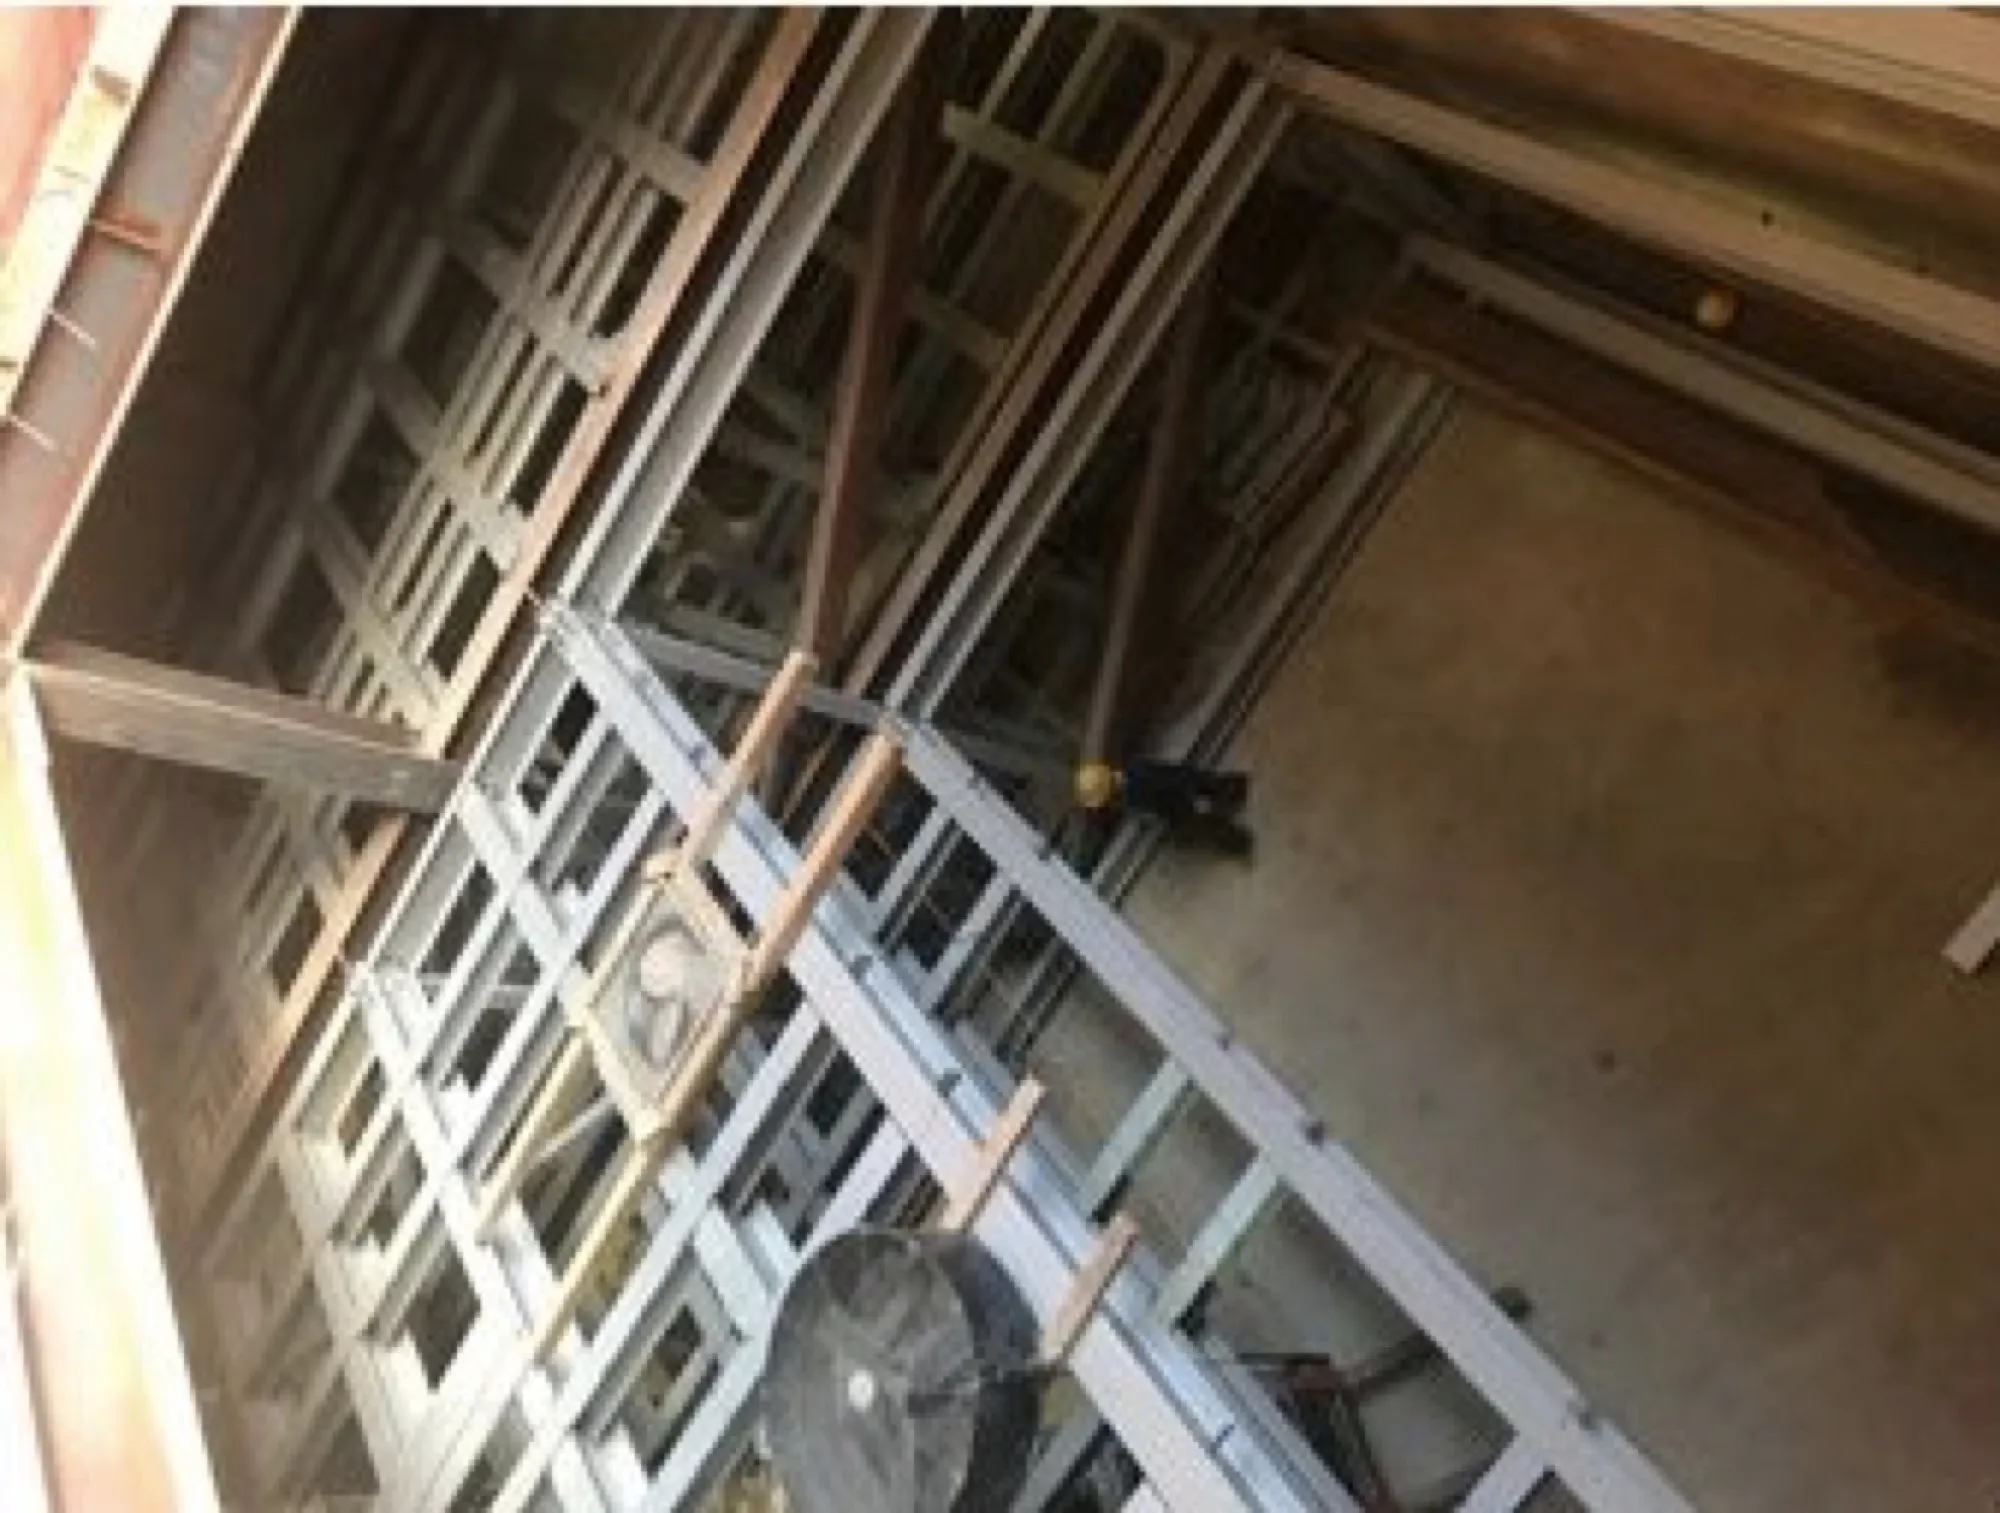
Compared to last visit, work has been made some progress. The building partition has been completed and also painting has been completed. Windows have been installed completely throughout the building. Power and electricity have been installed. The automated parking system are still being installed. ConEdison has been examining the power and electricity. On the marketing side, there has been some buyers to ask for prices. The entire project is expected to be completed by early Q2 2019.
Oct 2018
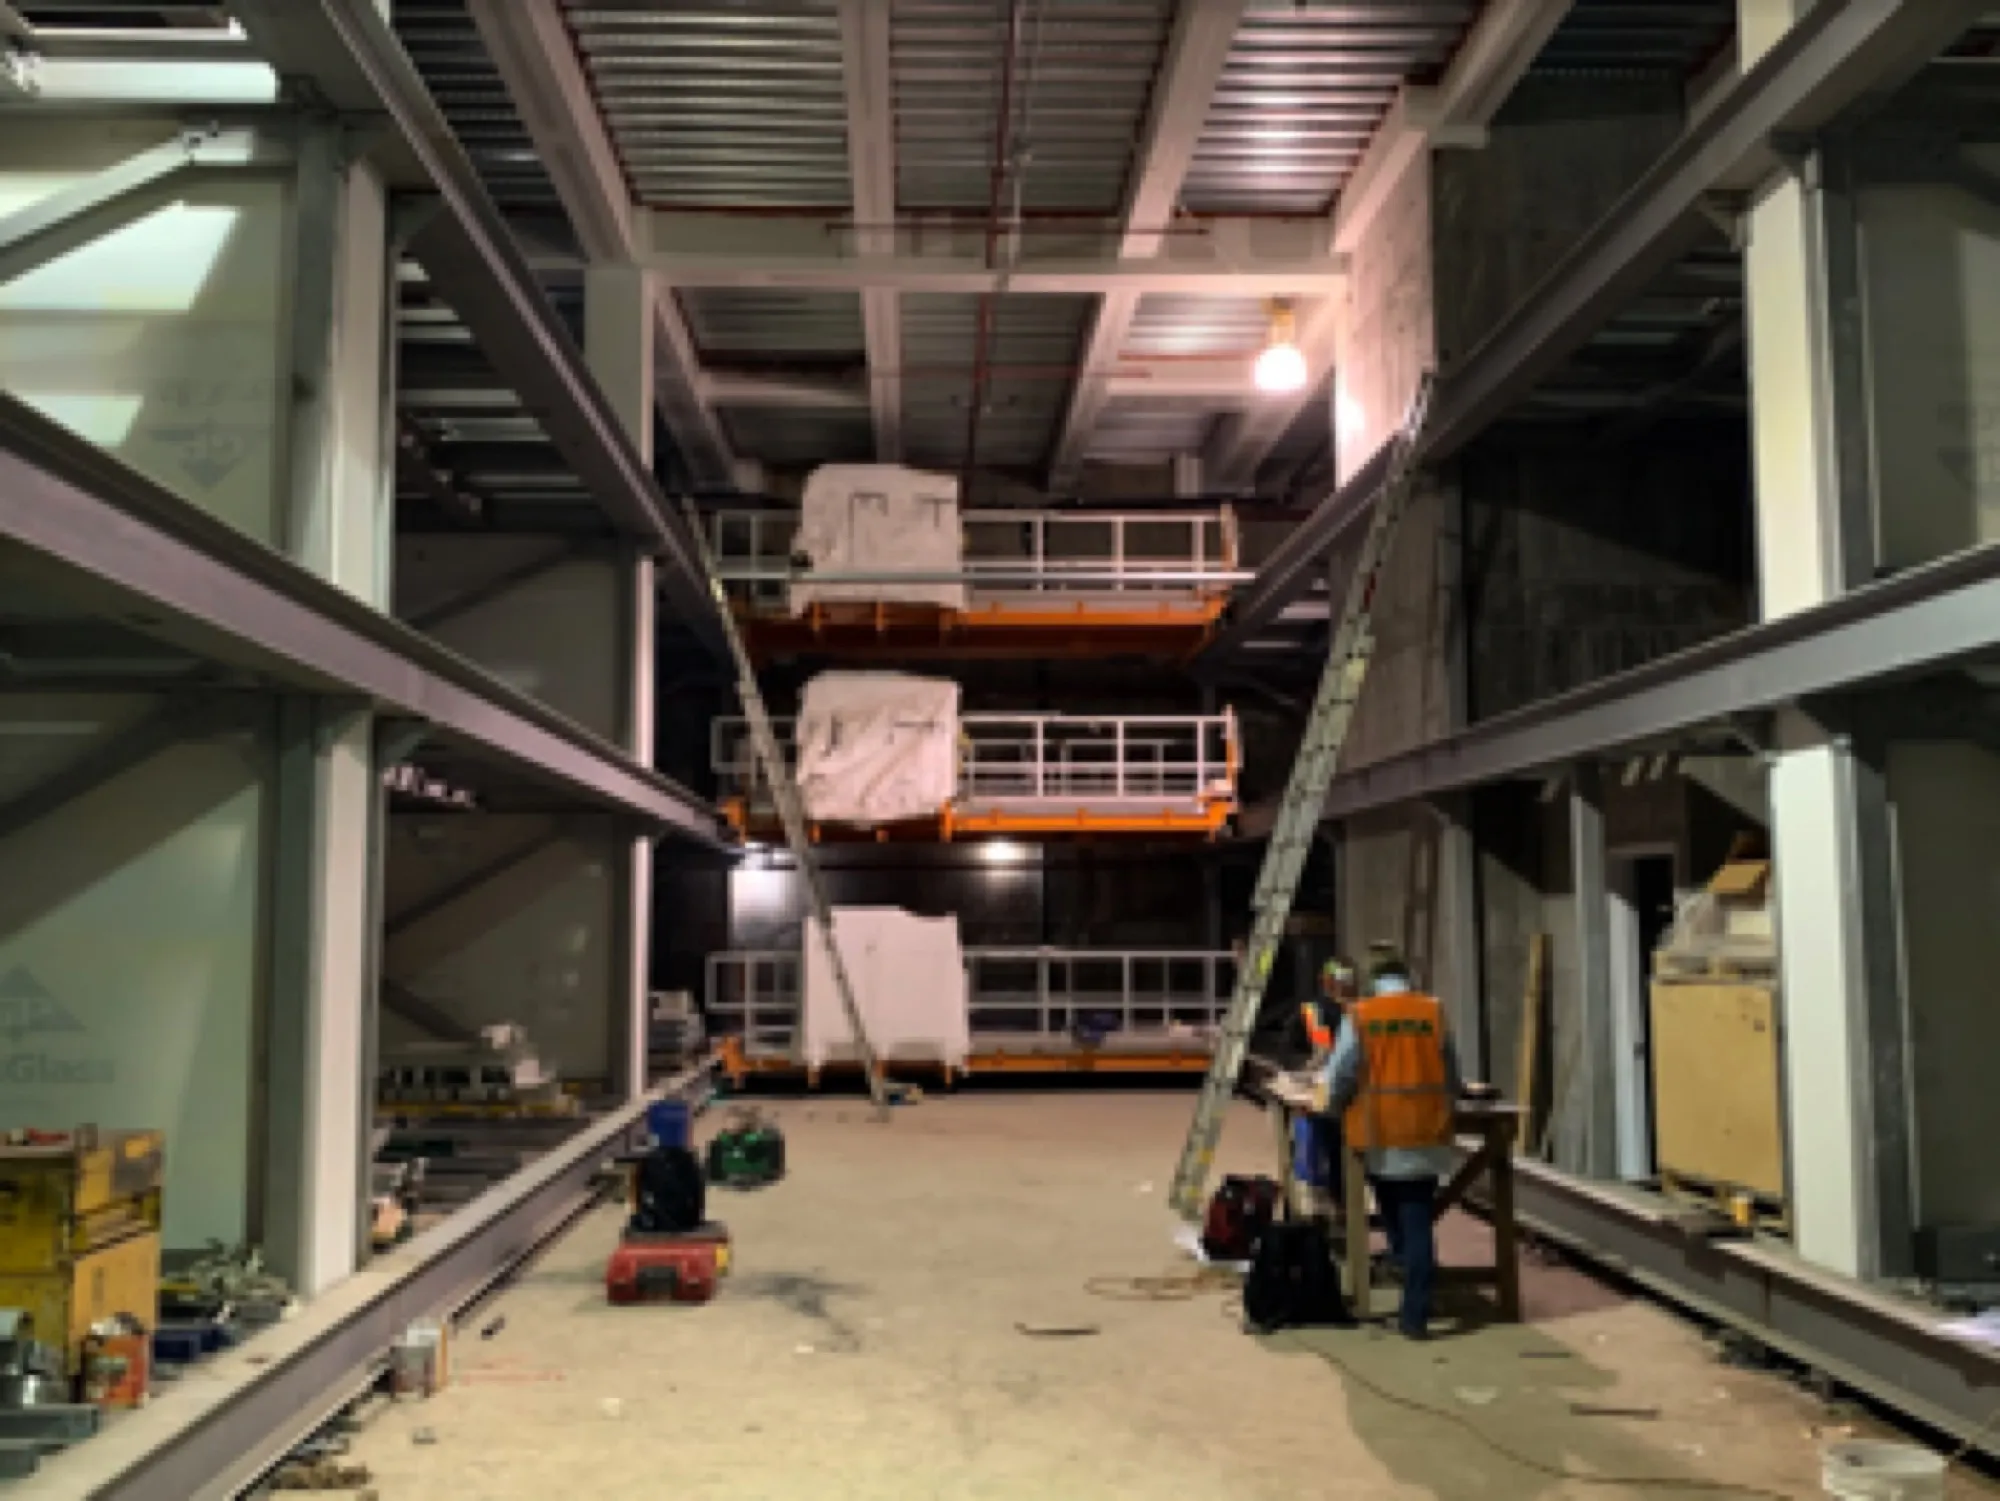
Compared to last visit, work has been made some progress. The building partition has been completed. Windows have been installed on the east side of the building. Power and electricity have been installed. The drive wall installation has started from the top floor and the automated parking system has been started on the B1 floor.
Apr 2018
Per site visit on 4/18/2018 this afternoon. there was project manager from Mandarin Enterprise, the owner and about 6 workers including both masonry workers and steel workers on job site.
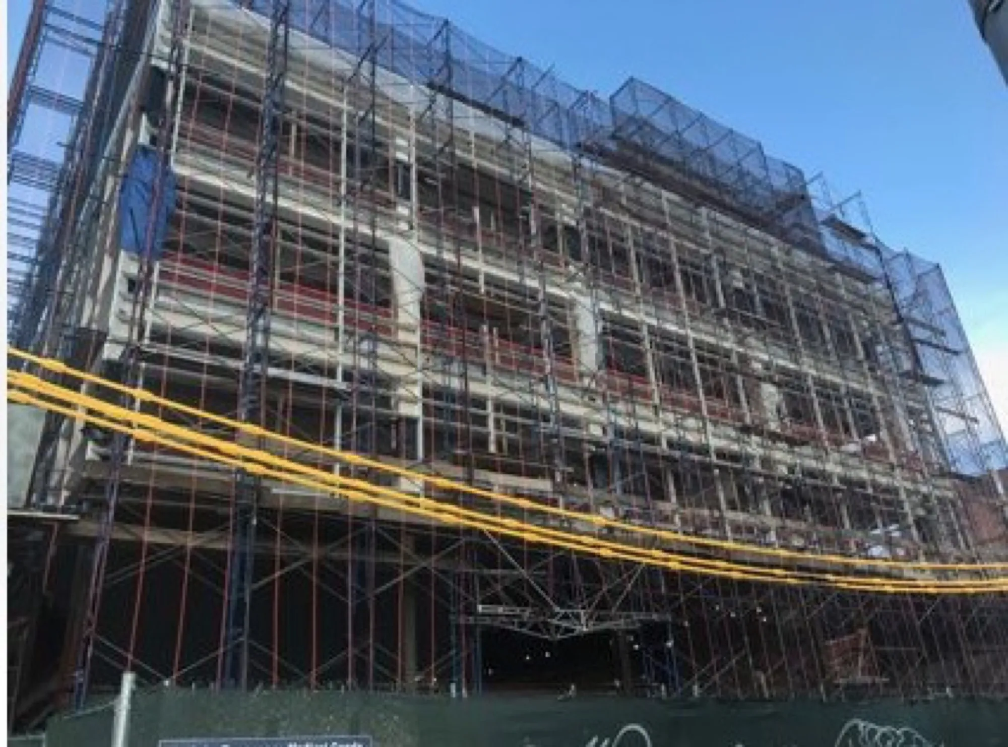
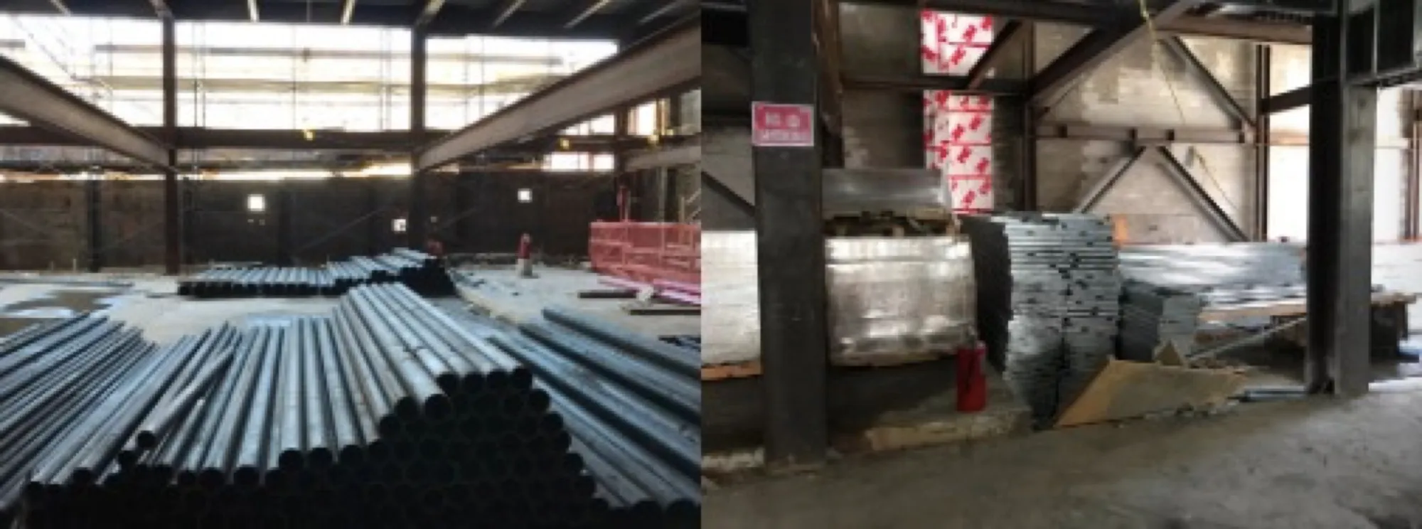
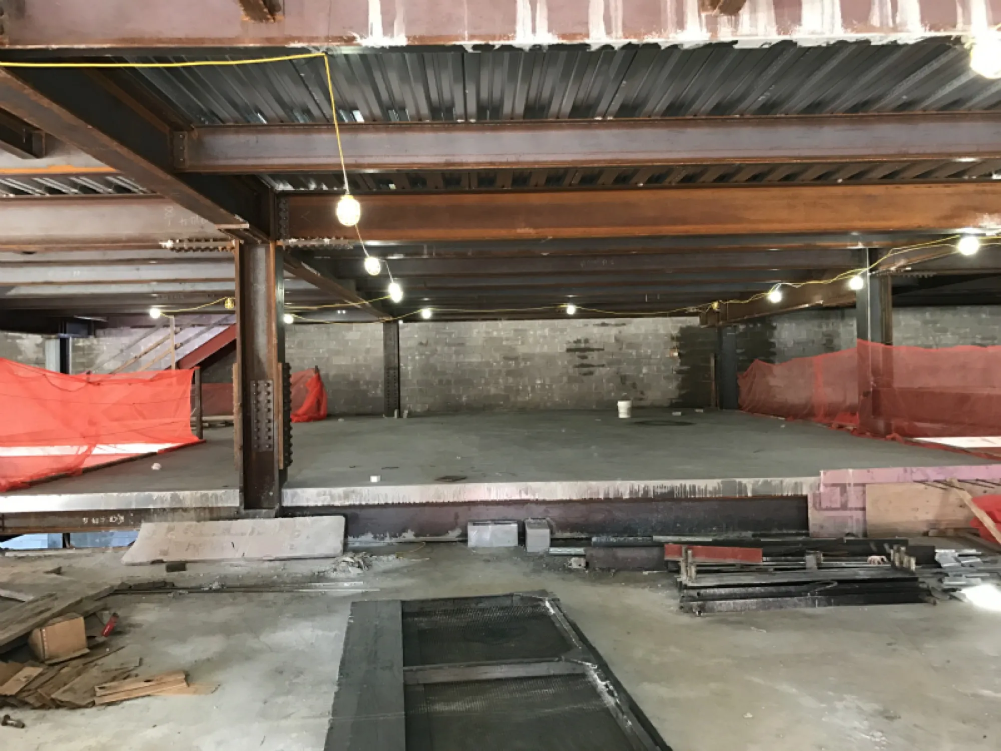
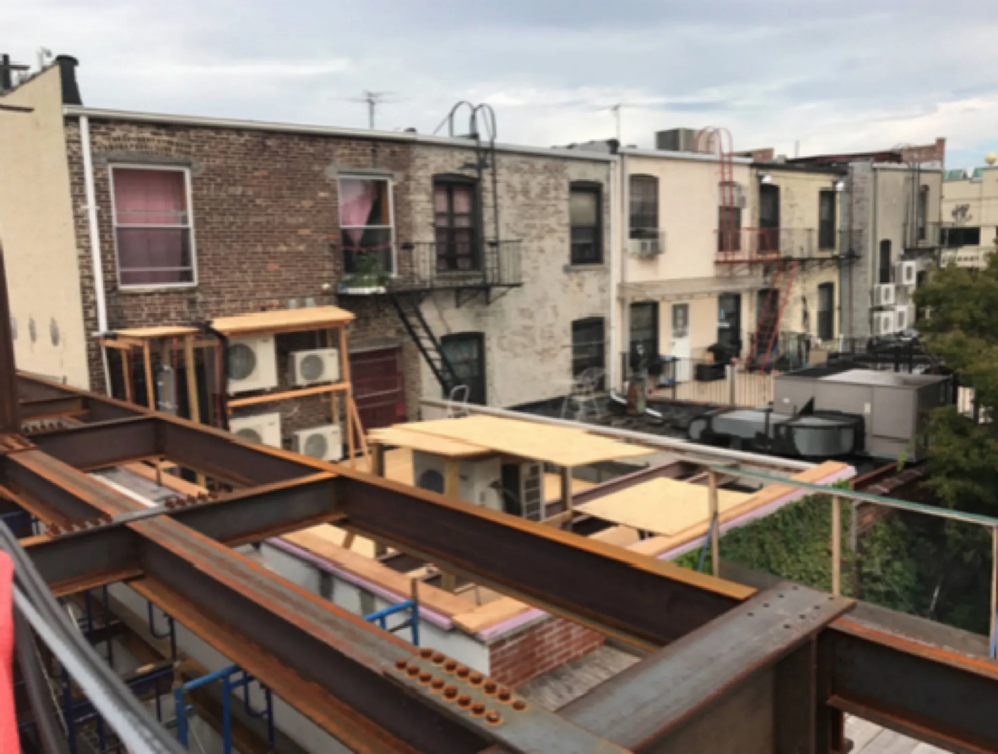
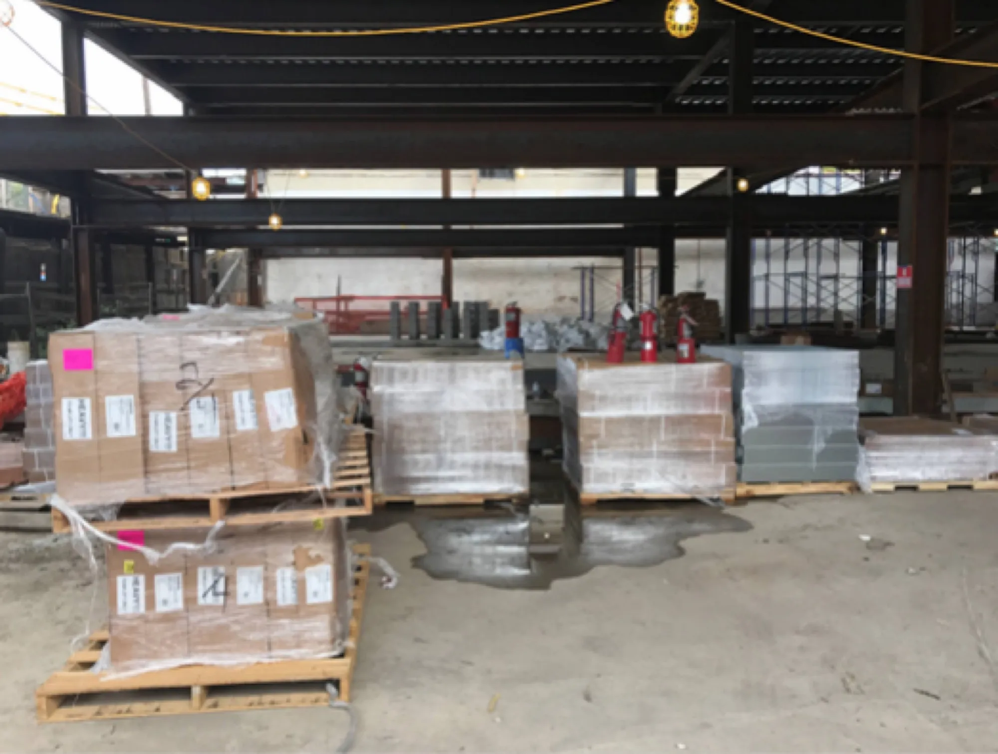
- Compared to last visit, work has been resuming in slower progress. The 6th floor has been pour concrete and stairs are up to 6th floor, temporary power is up to 5th floor. All steel columns are erected on 6th floor for roof just pending beams and decking delivery. Window curtain panel frame is installed from 2nd floor to 4th floor along 8th Ave side and just finished 2nd floor and started 3rd floor along 56th Street. Standpipe is up to 4th floor. Electrical panels and equipment, metal studs, pipes, curtain wall frames are stored on site.
Dec 2017
As per site visit on 12/21/2017 afternoon, there was project manager from Mandarin Enterprise, the owner and about 12 workers including both masonry workers and steel workers on job site. At the time of visit, a control inspector was on site checking rebar works at elevator shaft. A summary of work is as below:
- Compared to last visit, 3rd steel floor has been poured with concrete, 4th floor steel columns and most beams have already erected pending deck installation, most 5th floor steel columns also erected, and stairs are up to 3rd floor.
- In parking garage, they are installing parking shells in two sections of total six sections. Also steel workers are installing two car elevators now. They are picking up speed in moving the project forward right now.
- The project is expected to make good progress in spite of winter months ahead.
Oct 2017
As per site visit on 10/11/2017 afternoon, there was project manager from Mandarin Enterprise and the owner on job site. A summary of work is as below:
- Compared to last visit, 2nd floor is poured with concrete and CMU works also in progress.
- Parking installation is up.
- GC has ordered elevator and paid deposit.
Per GC, they are finishing up reaching a settlement with neighbor for scaffold.
Jun 2017
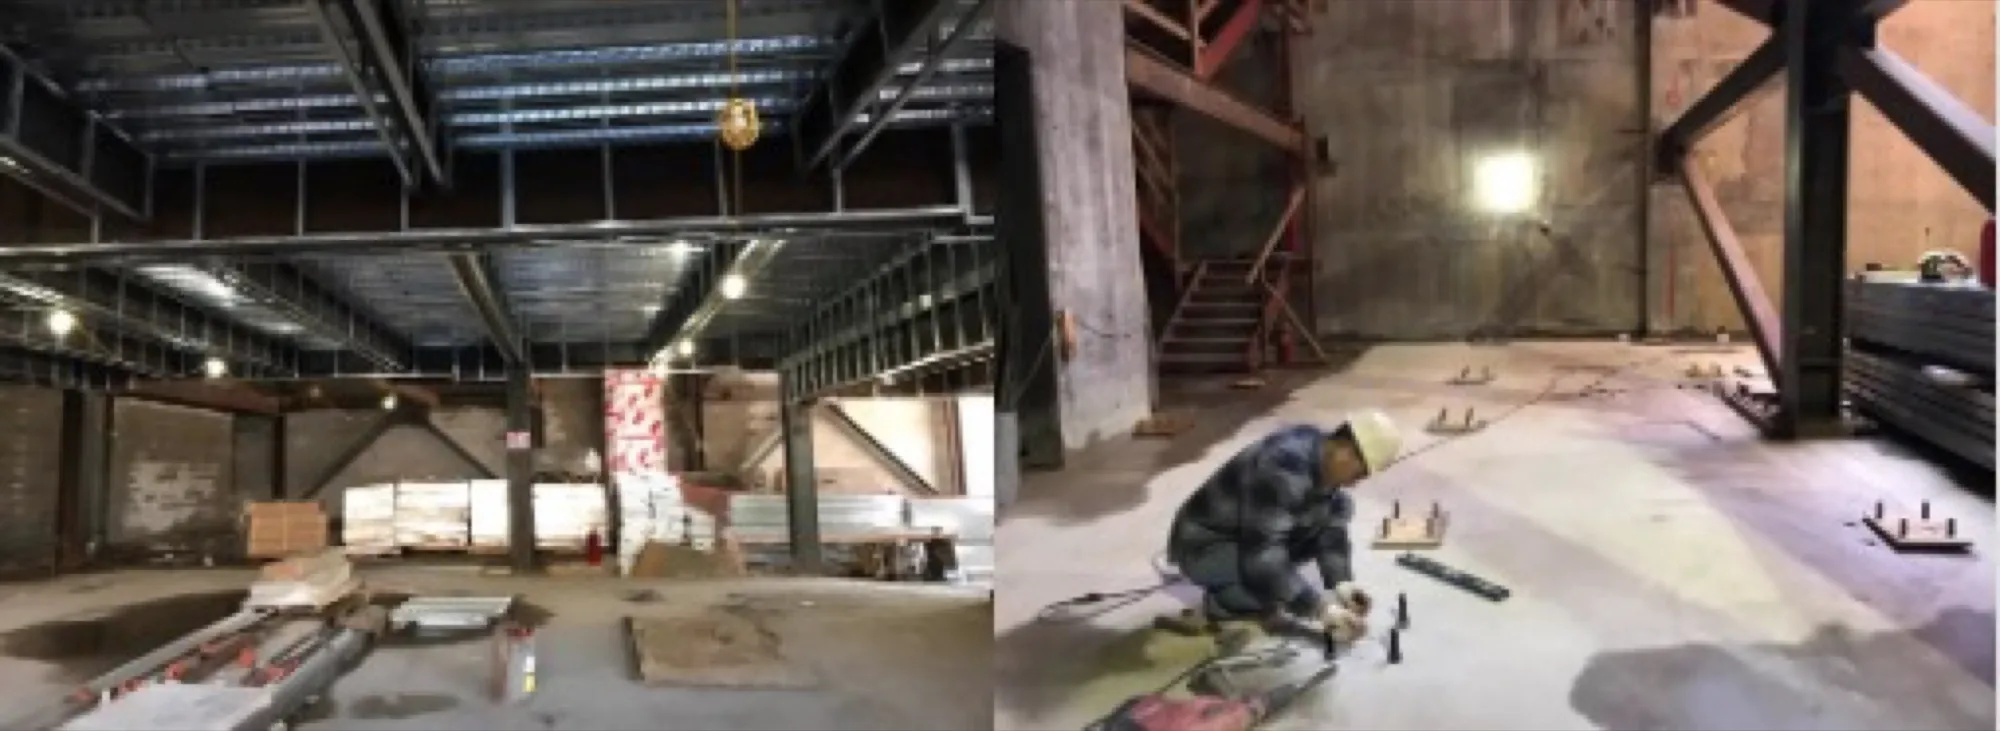
Per site visit on 6/21/2017, summary of work is as below. The 1st floor, mezzanine floor have been poured with concrete and 2nd floor decking except north of property is pending to pour concrete. Big parking components are stored on site and more equipment and materials will deliver next few months.
Mar 2017
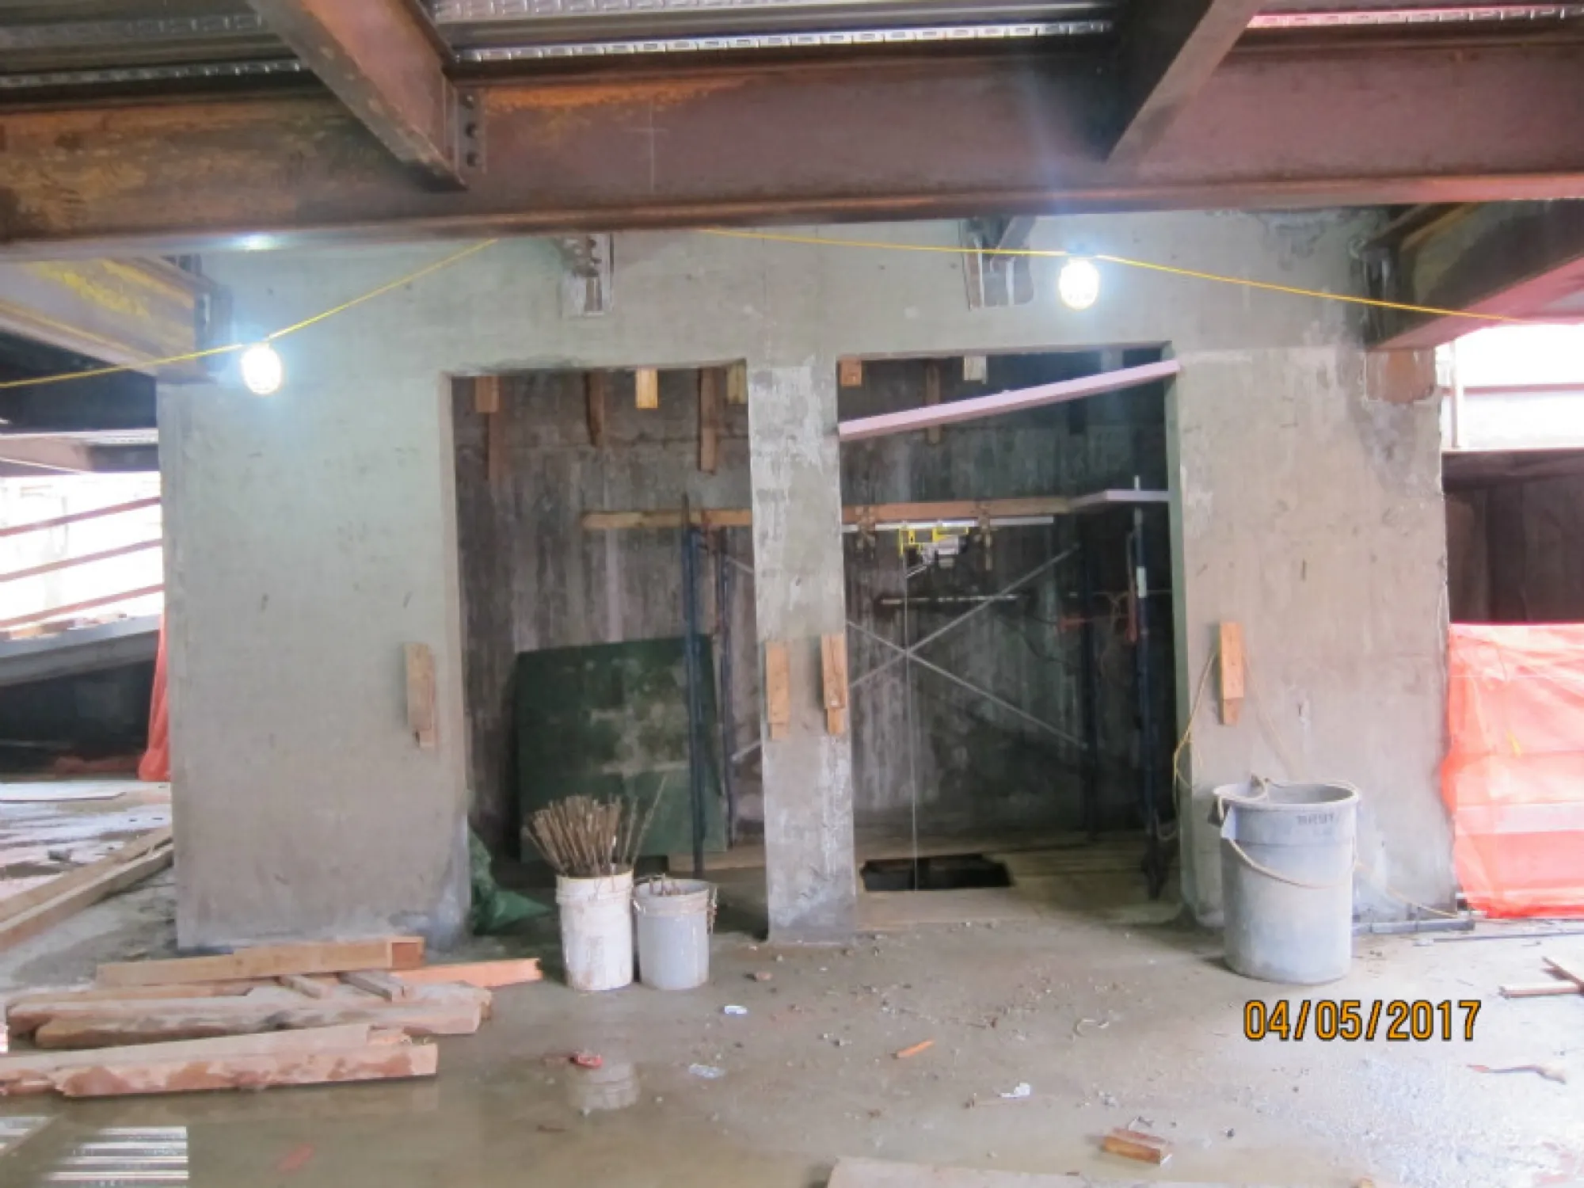
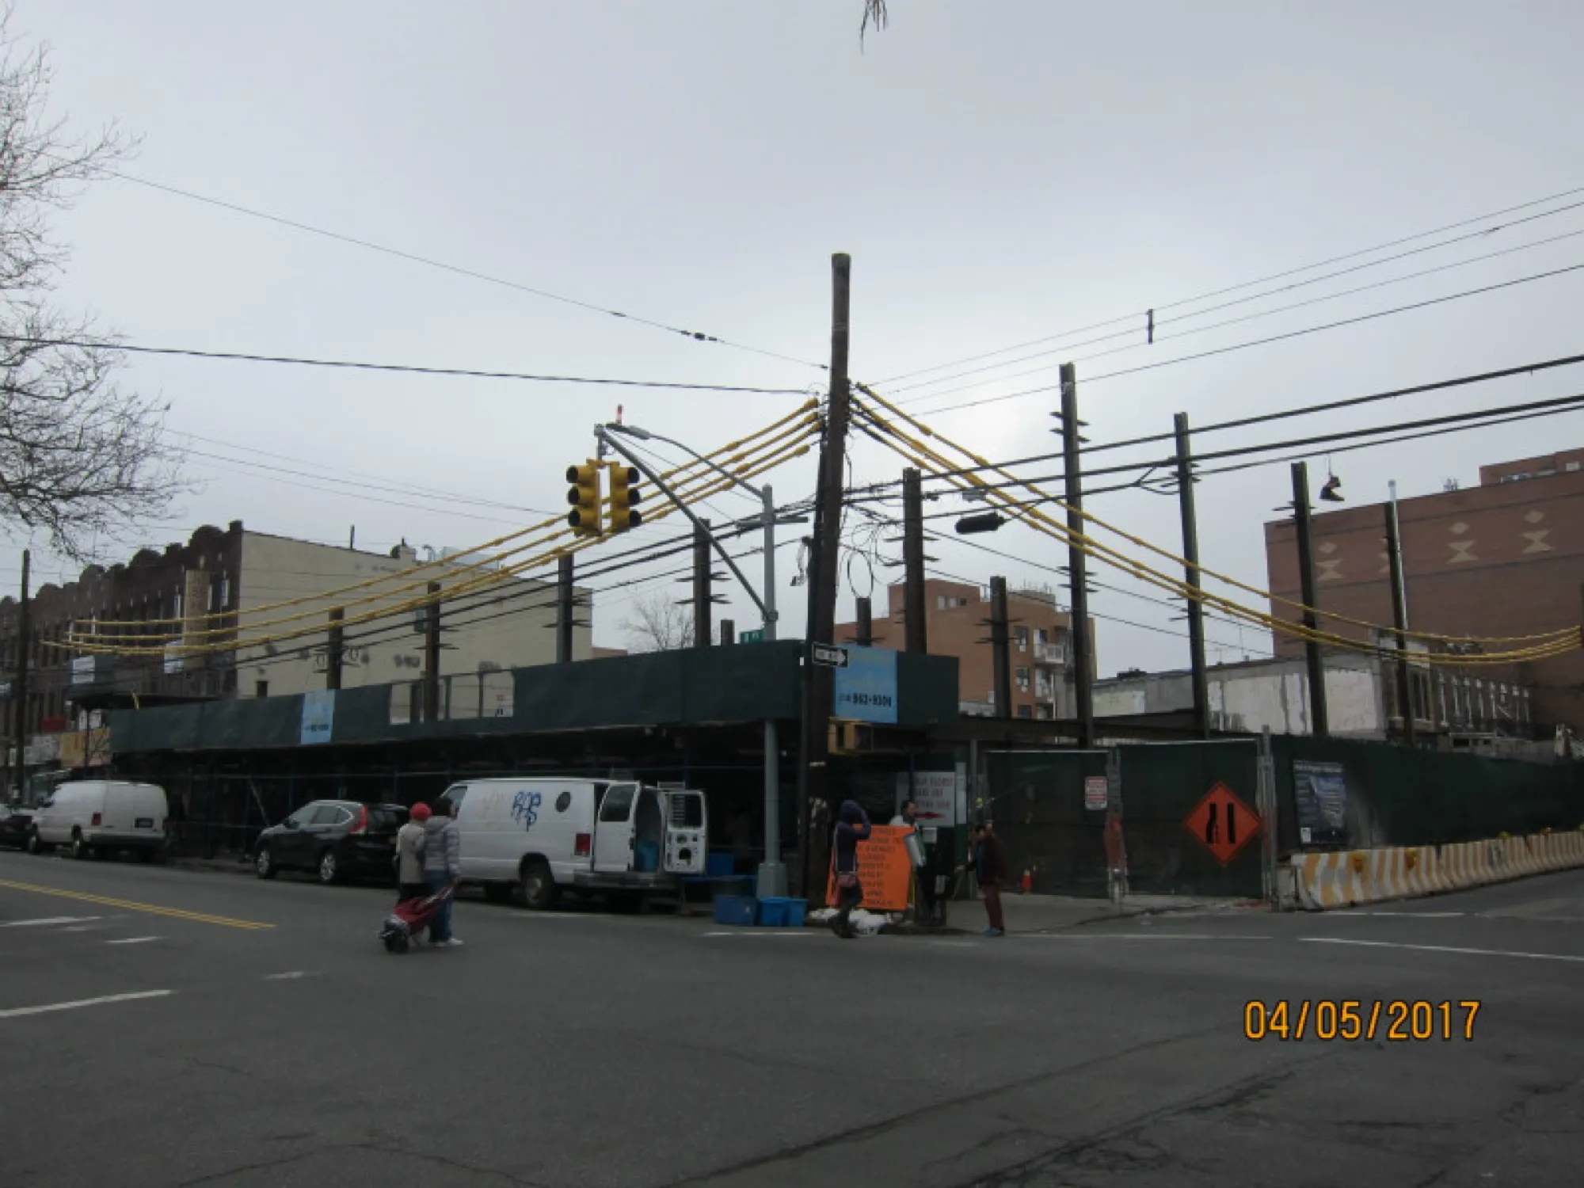
Per site visit on 4/5/2017 morning, about 15 construction workers on job site.
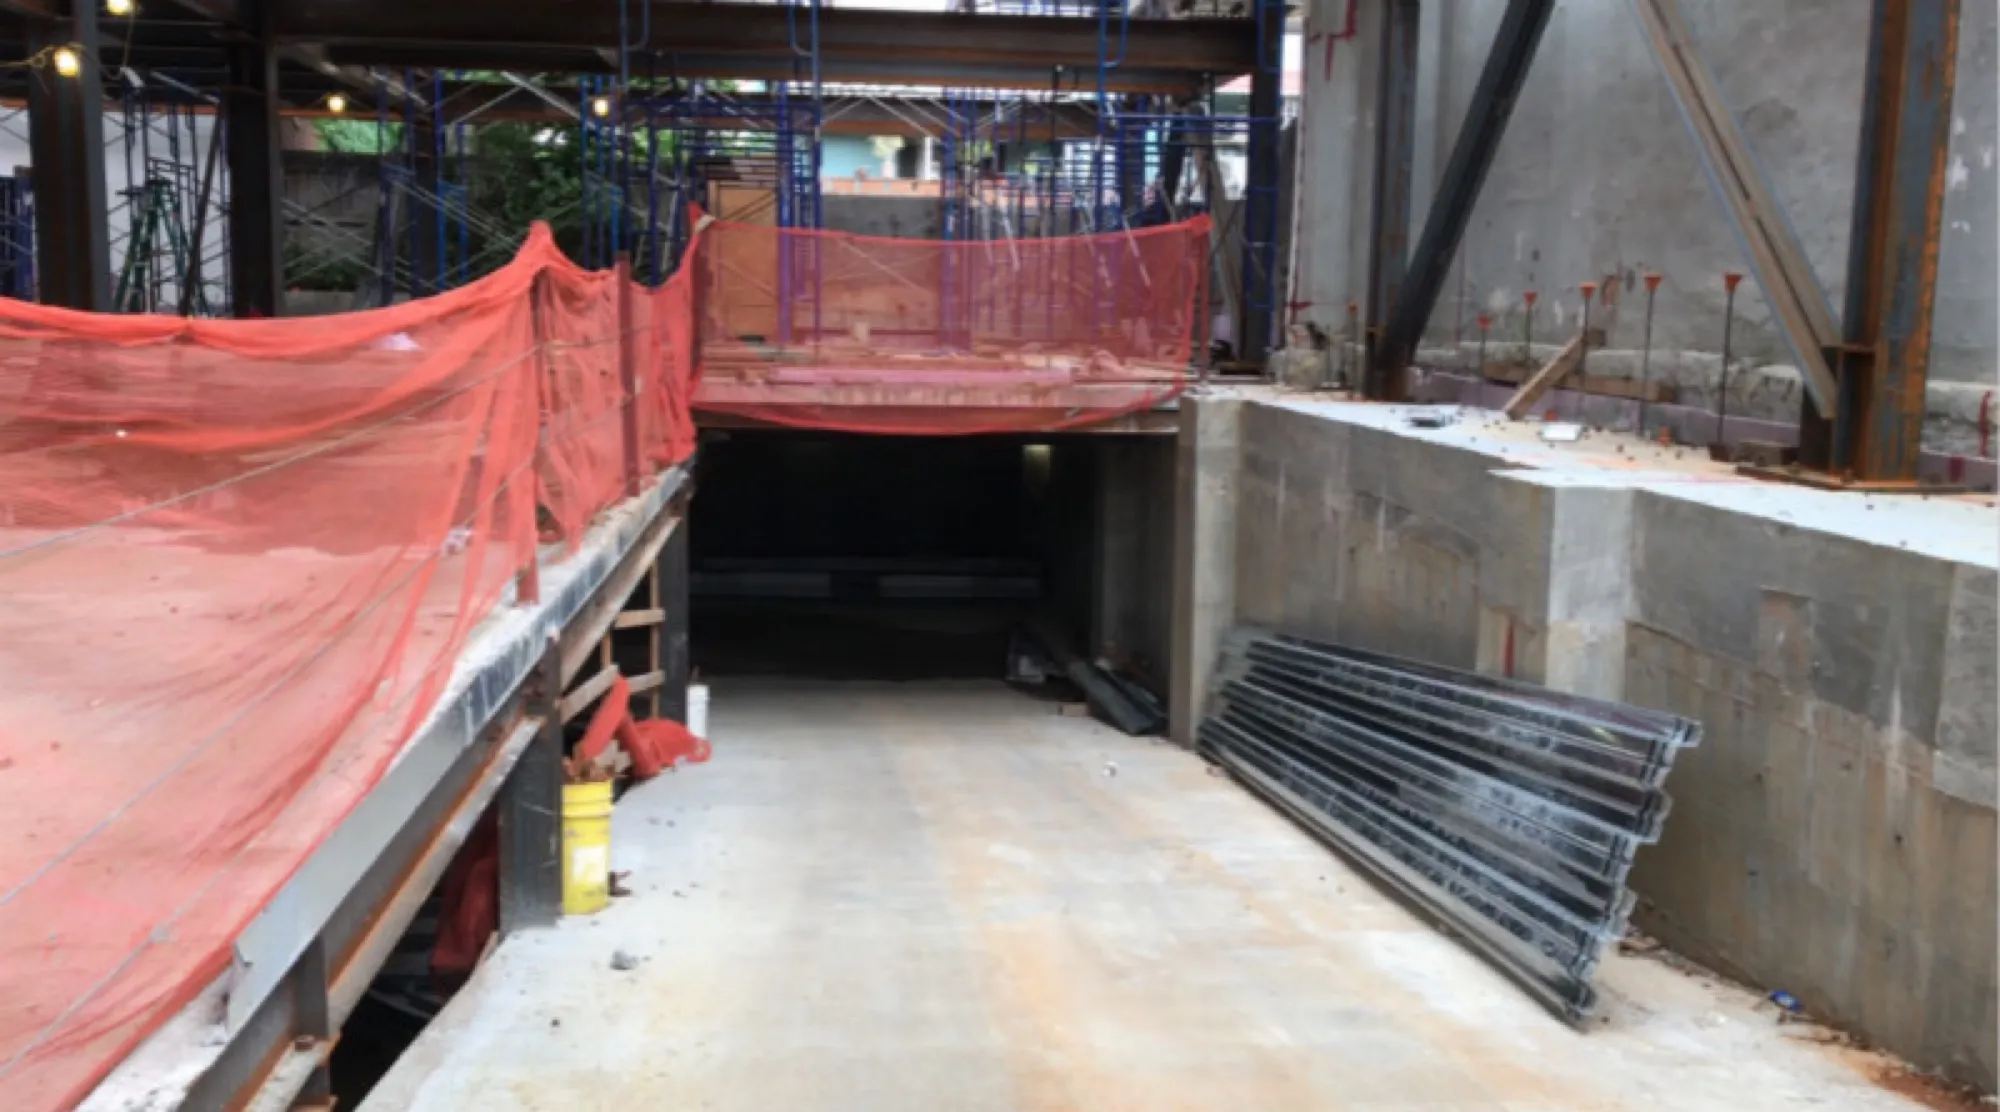
- entire cellar floor has been poured with concrete and over 60% of 1st floor area plus the ramp has been poured with concrete.
- a mid-size concrete truck came and would pour concrete to rear section of 1st floor.
- elevator room is erected on 1st floor. A new stair is in place from 1st floor to bottom floor.
- at the same time, they are still waiting for auto parking equipment to be delivered and hopefully these equipment will arrive this month.
Overall, recently frequent rain has delayed them from finishing up 1st floor. As weather is changing, they will pick up pace soon.
Oct 2016
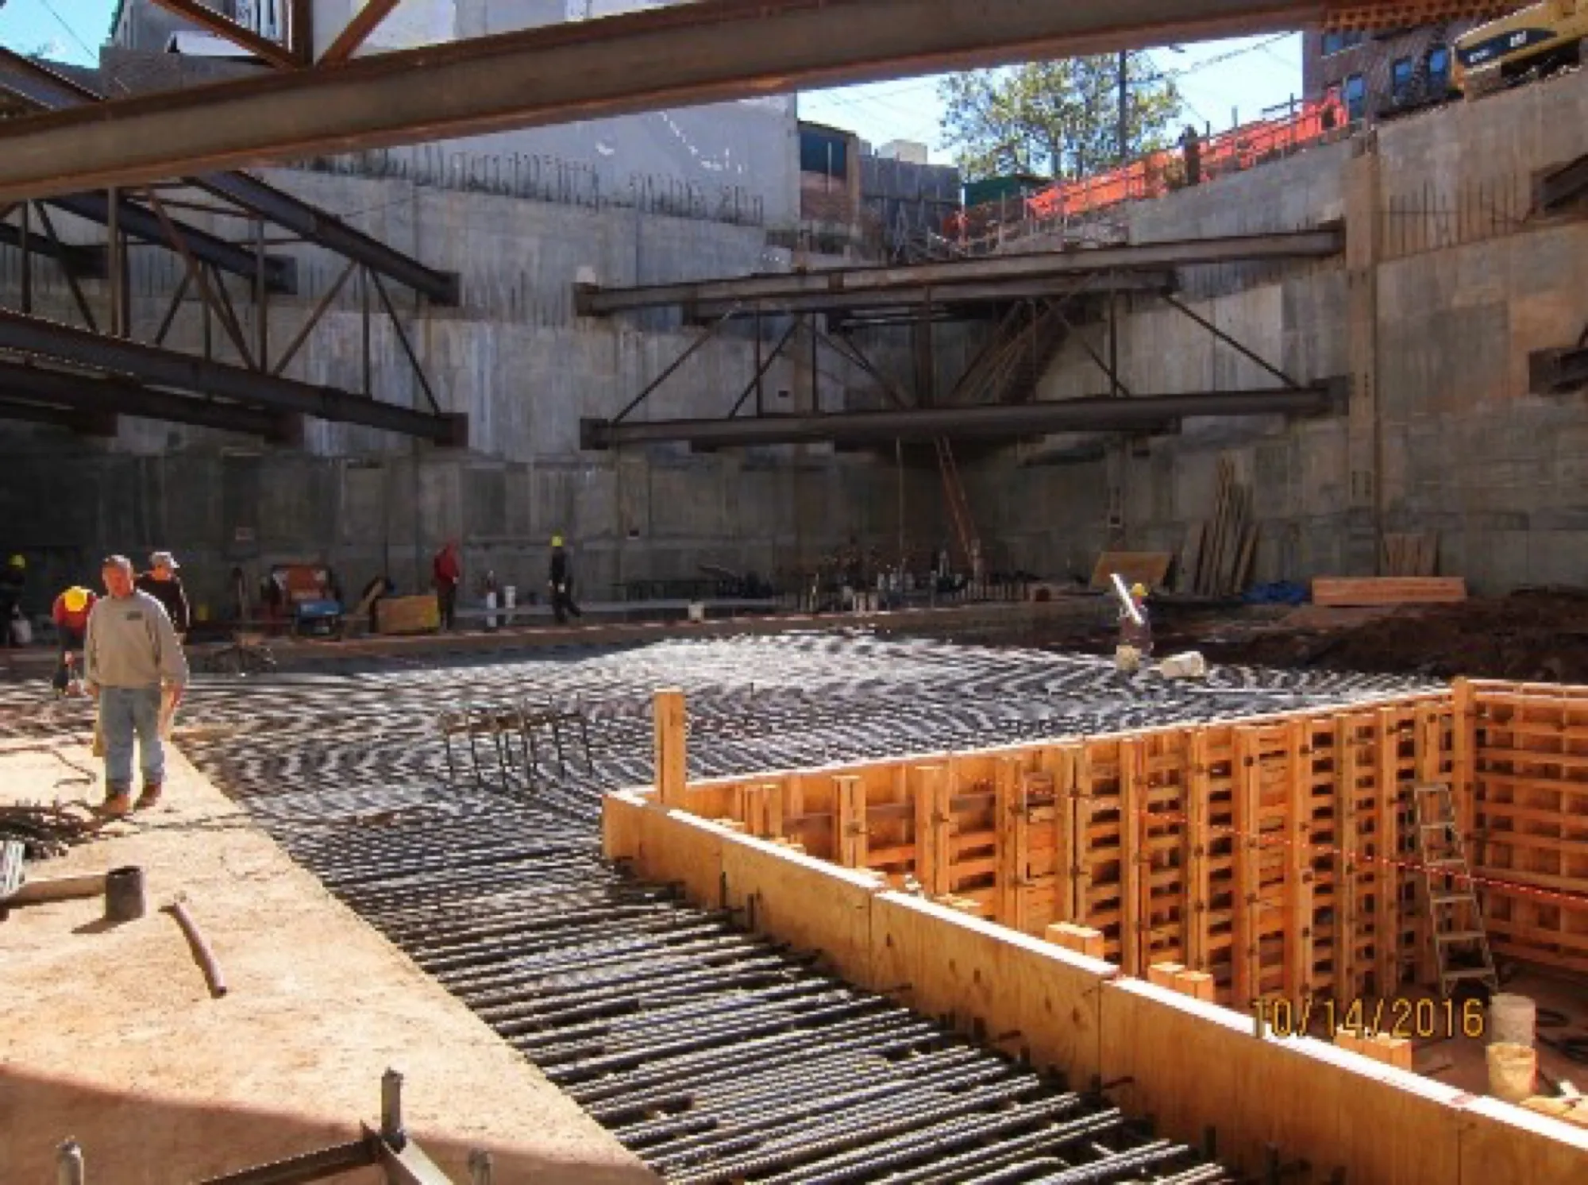
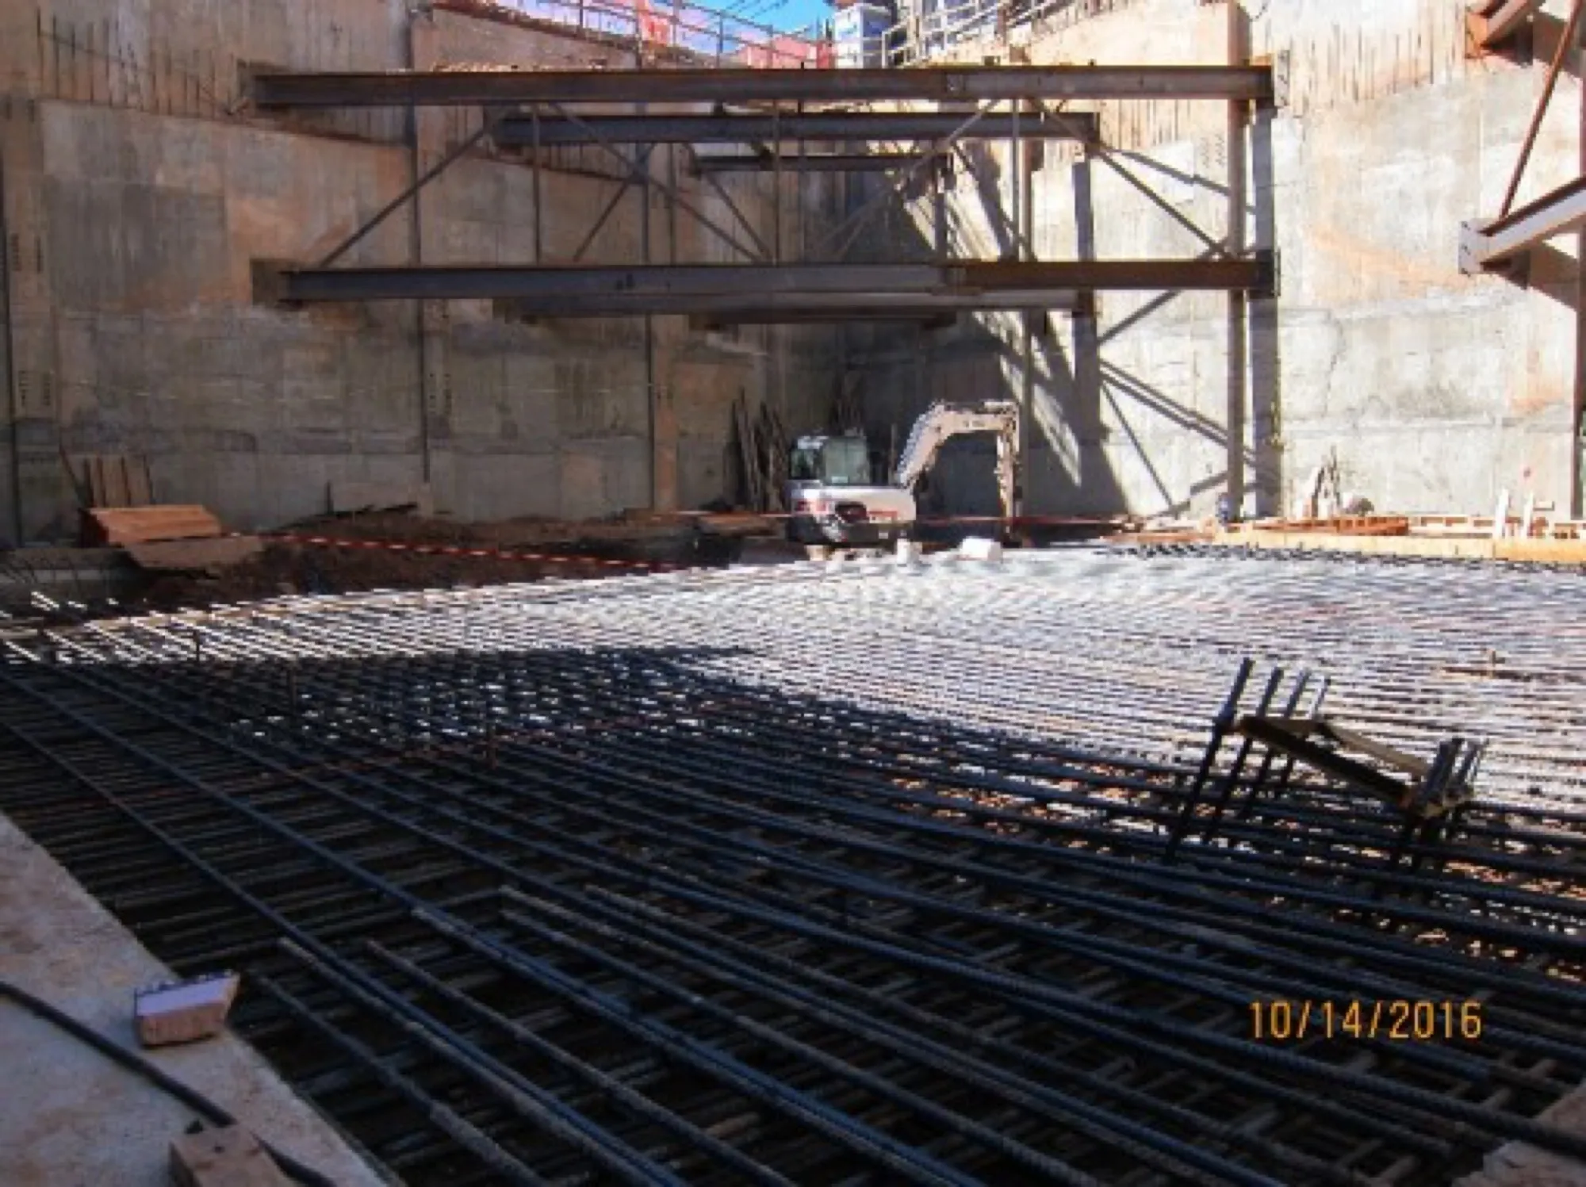
Per site visit on 10/14/2016 afternoon, foundation and footing are complete. Right now, they are finishing up the below grade slab at the bottom. The project manager told us they target to finish by end of October. At the time of visit, there were about a dozen of workers and all excavation work is complete. Once foundation is complete, they will start superstructure right after. They told us they scheduled to have first parking garage delivery late November. Overall, the work is moving slowly but steadily.
Jun 2016
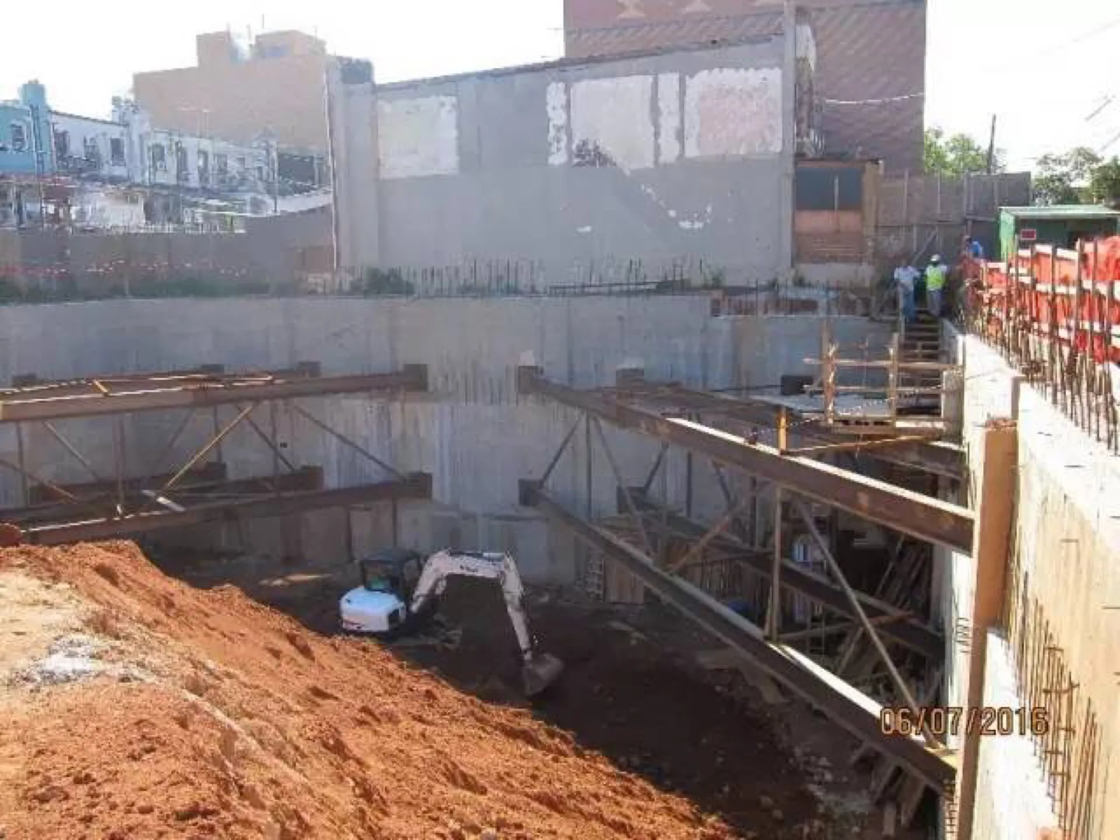
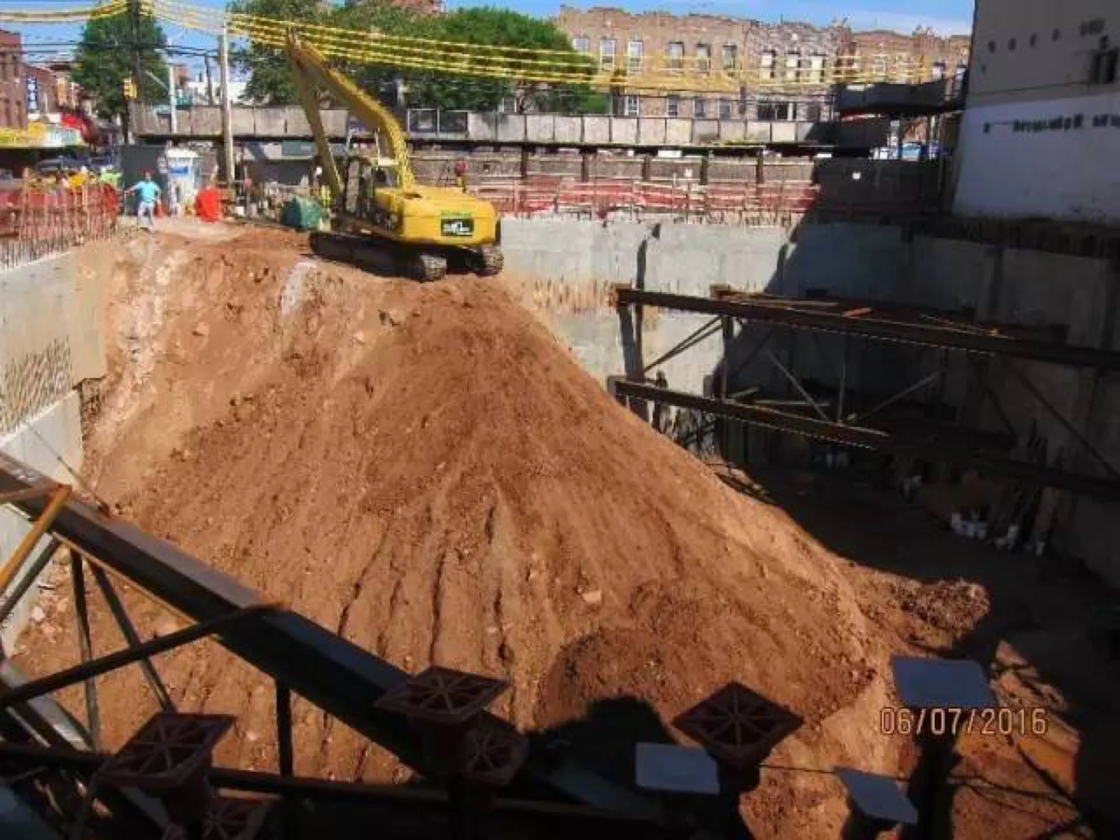
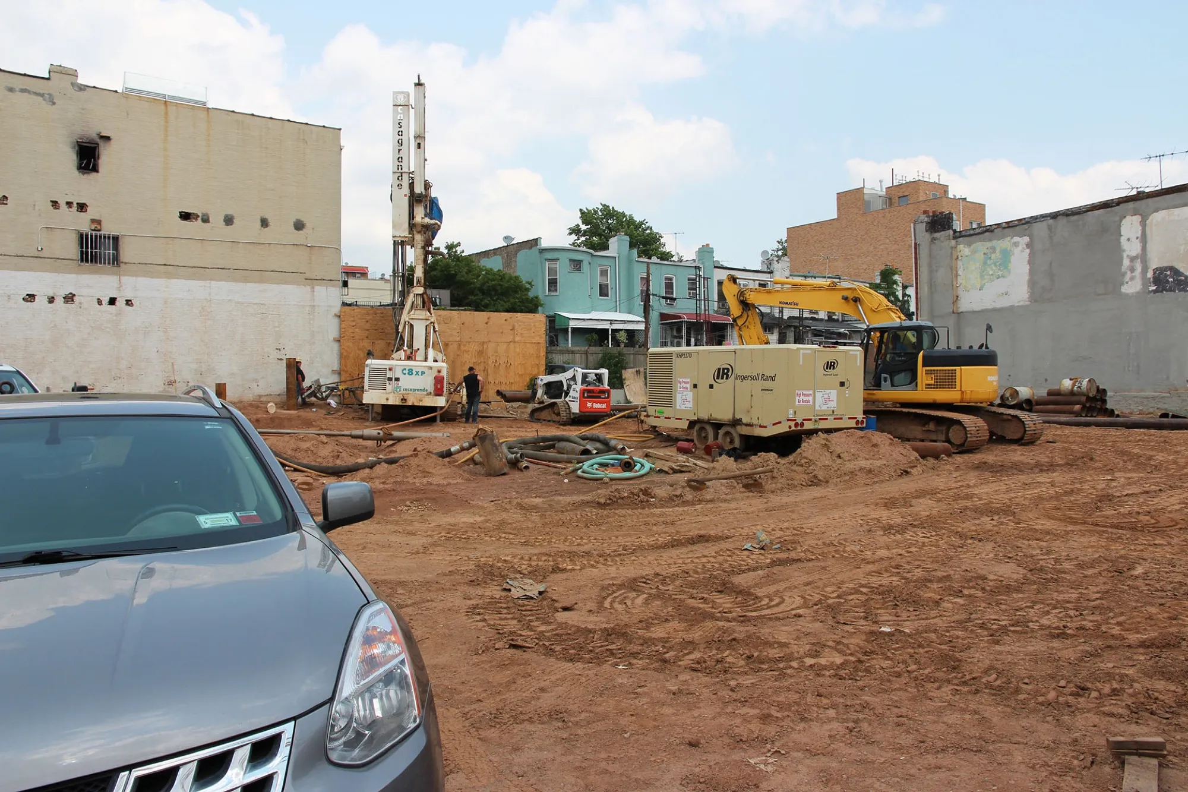
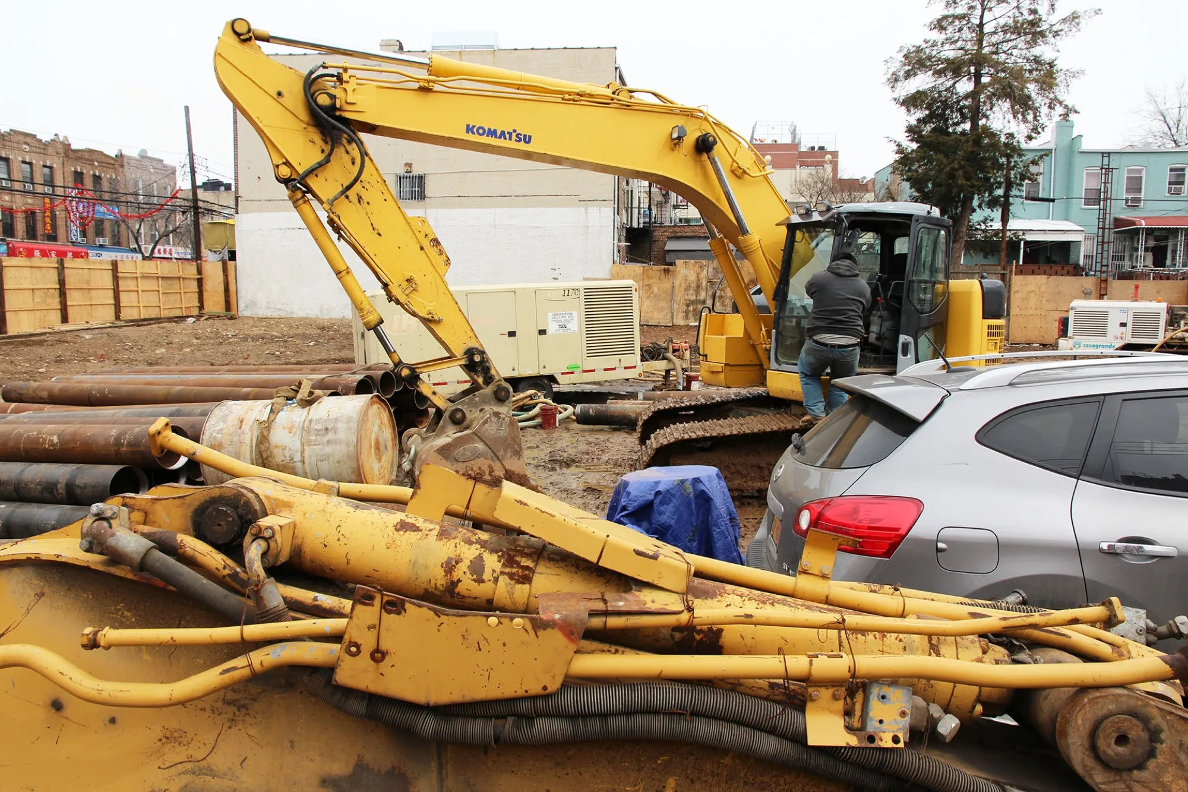
As site visit on June 7th 2016, about 80% of 1st half of sub-cellar level 1 (3rd underground level) is complete. They are looking to dig down final 8 feet down to complete the foundation. David said they target to complete it in two months. when foundation is completed and automate parking garage will be installed on site. At the time of visit, David Lo was talking to newly used excavator operator and he said the new guy will handle further excavation. there was a big excavator machine on site. Overall, the work has resumed moving steadily.
Dec 2015
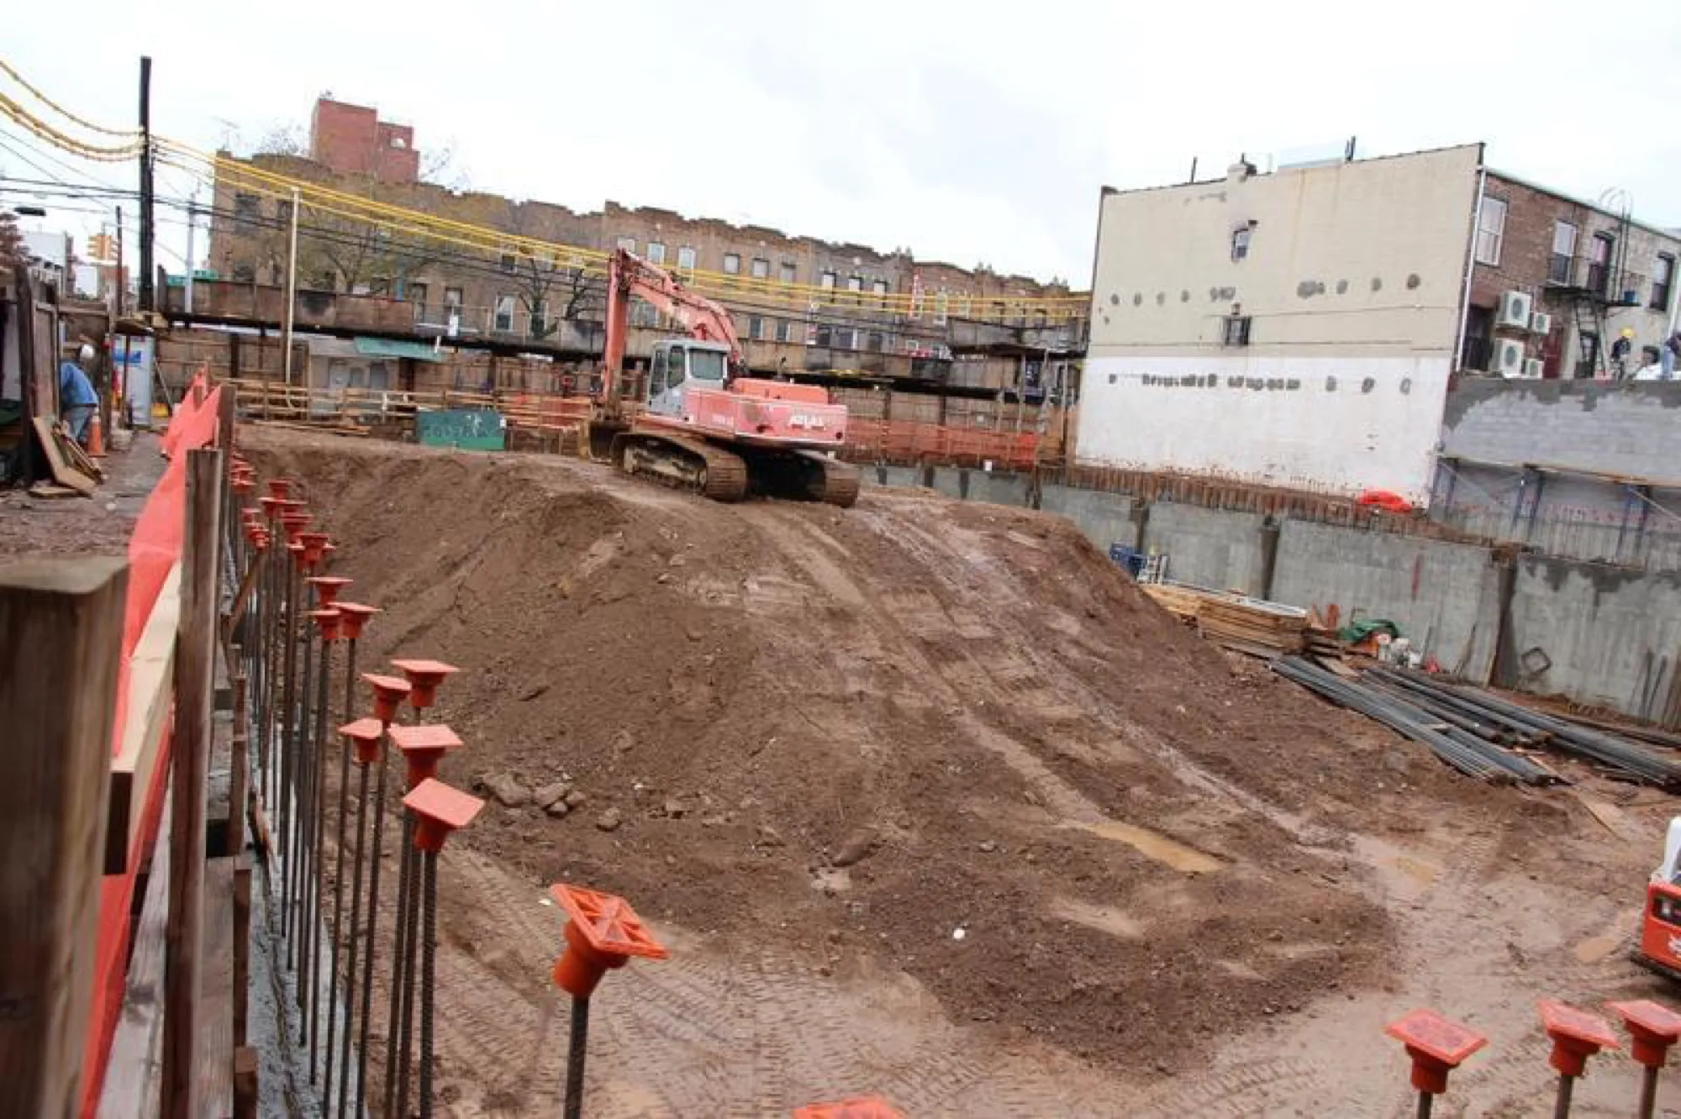
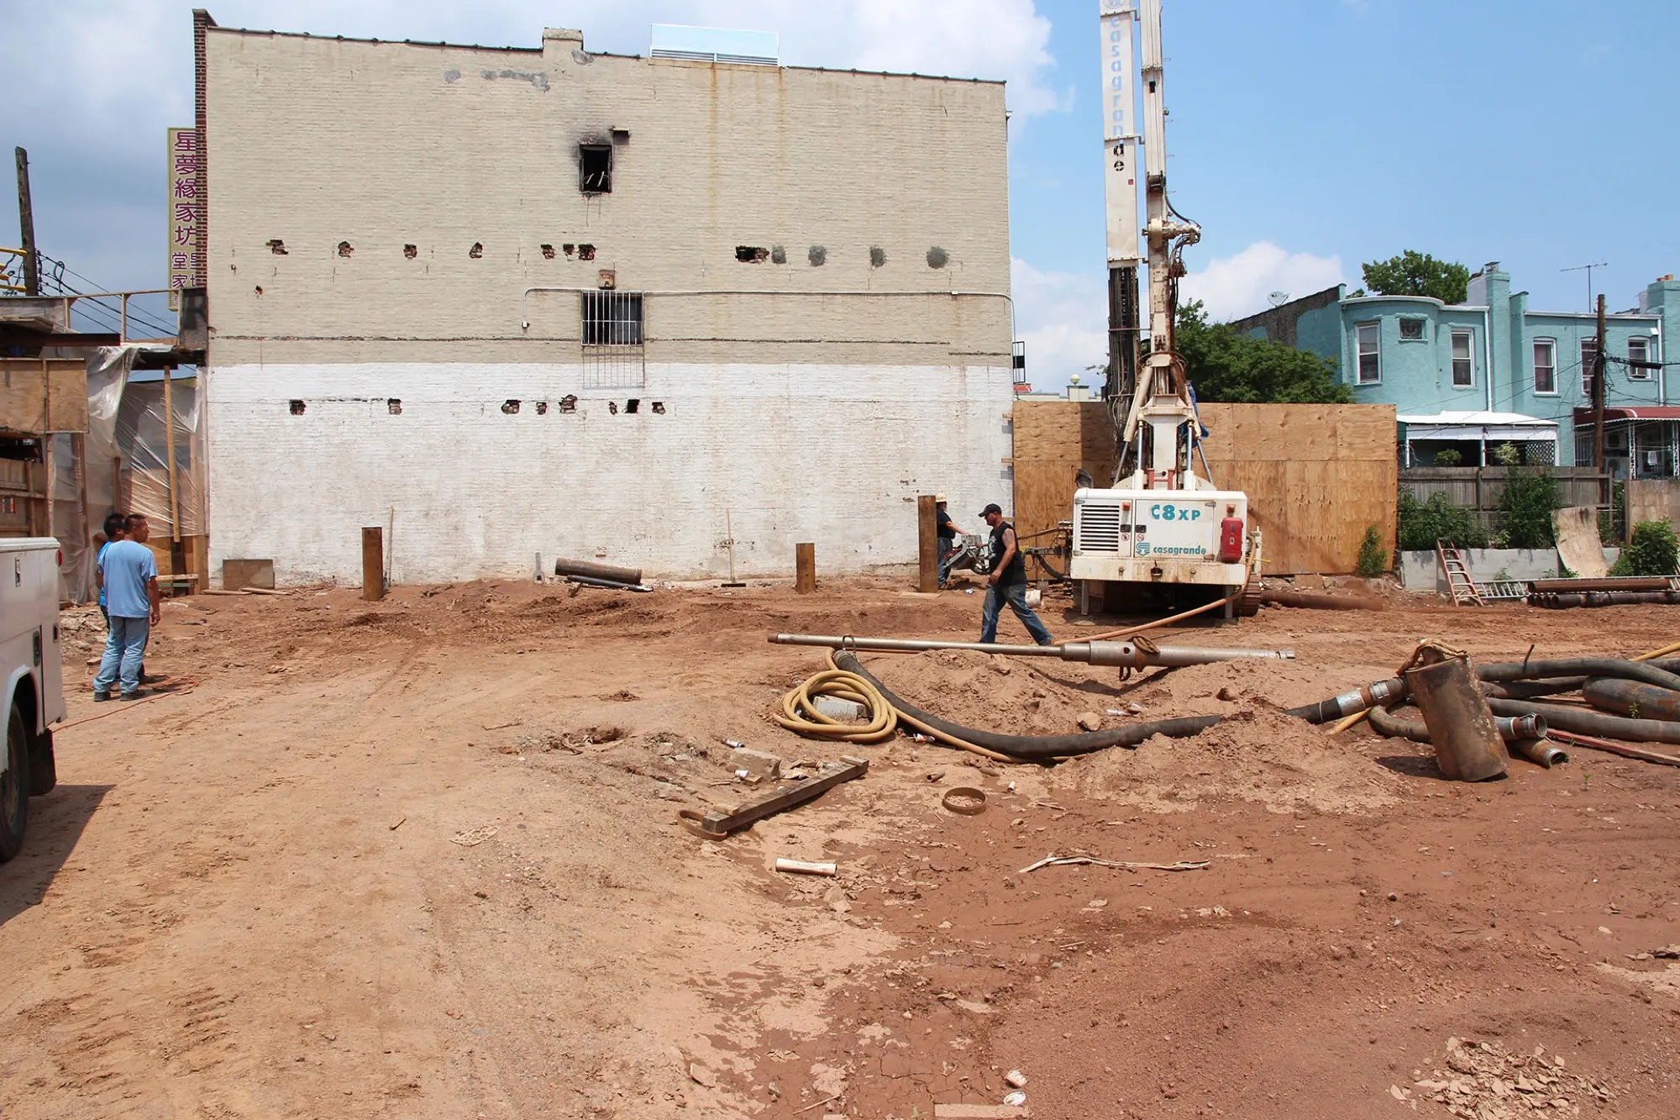
The general contractor is working on the foundation, which is expected to be completed in spring 2016. They expect construction completion before the end of 2017.
Jun 2015
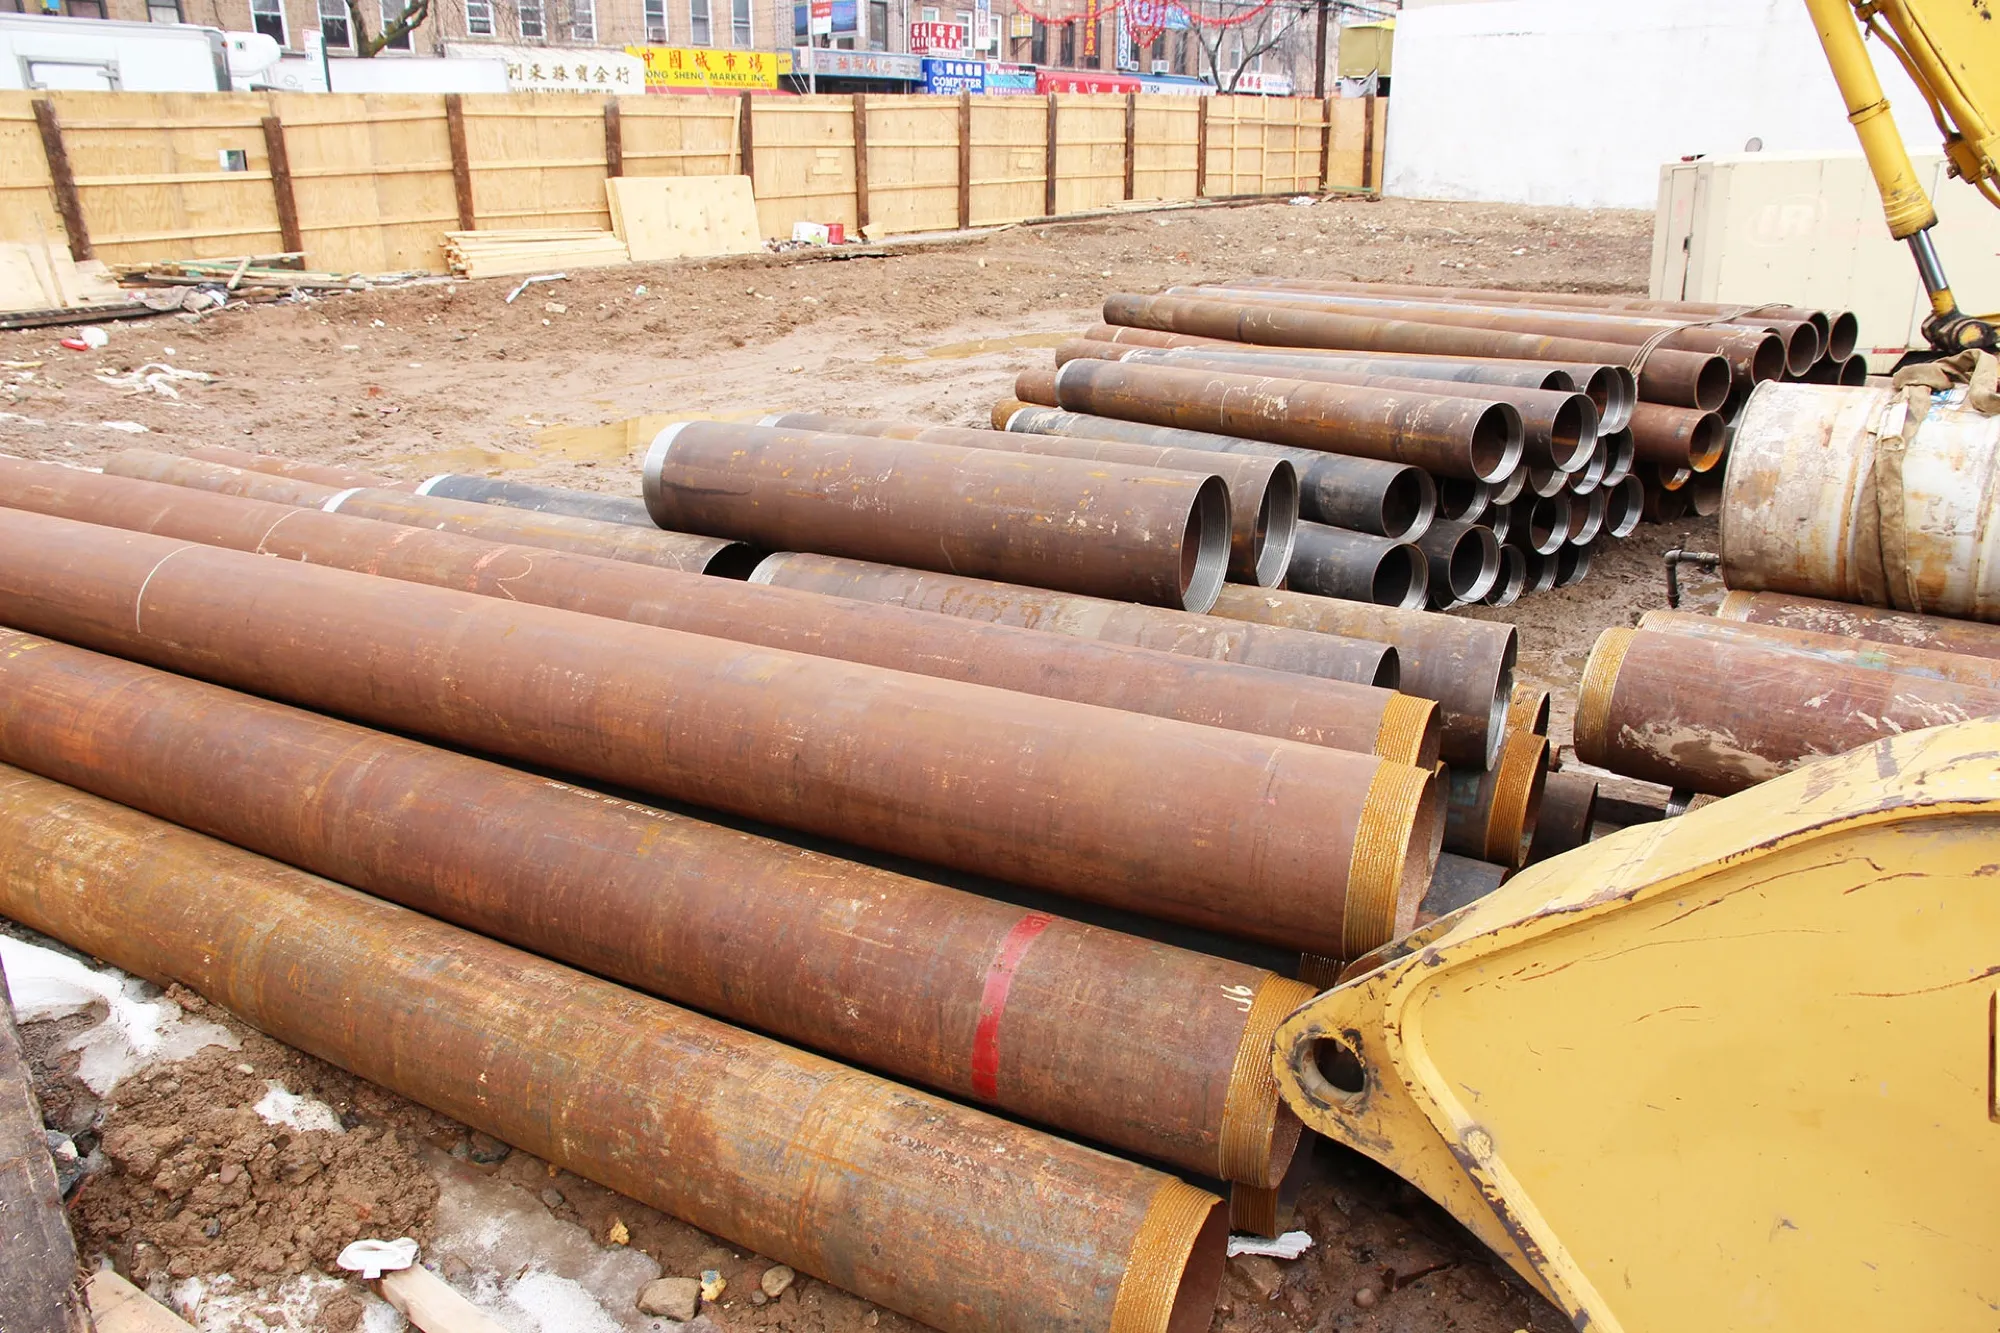
The general contractor is working on the foundation, which will be completed at the end of this year.
Mar 2015
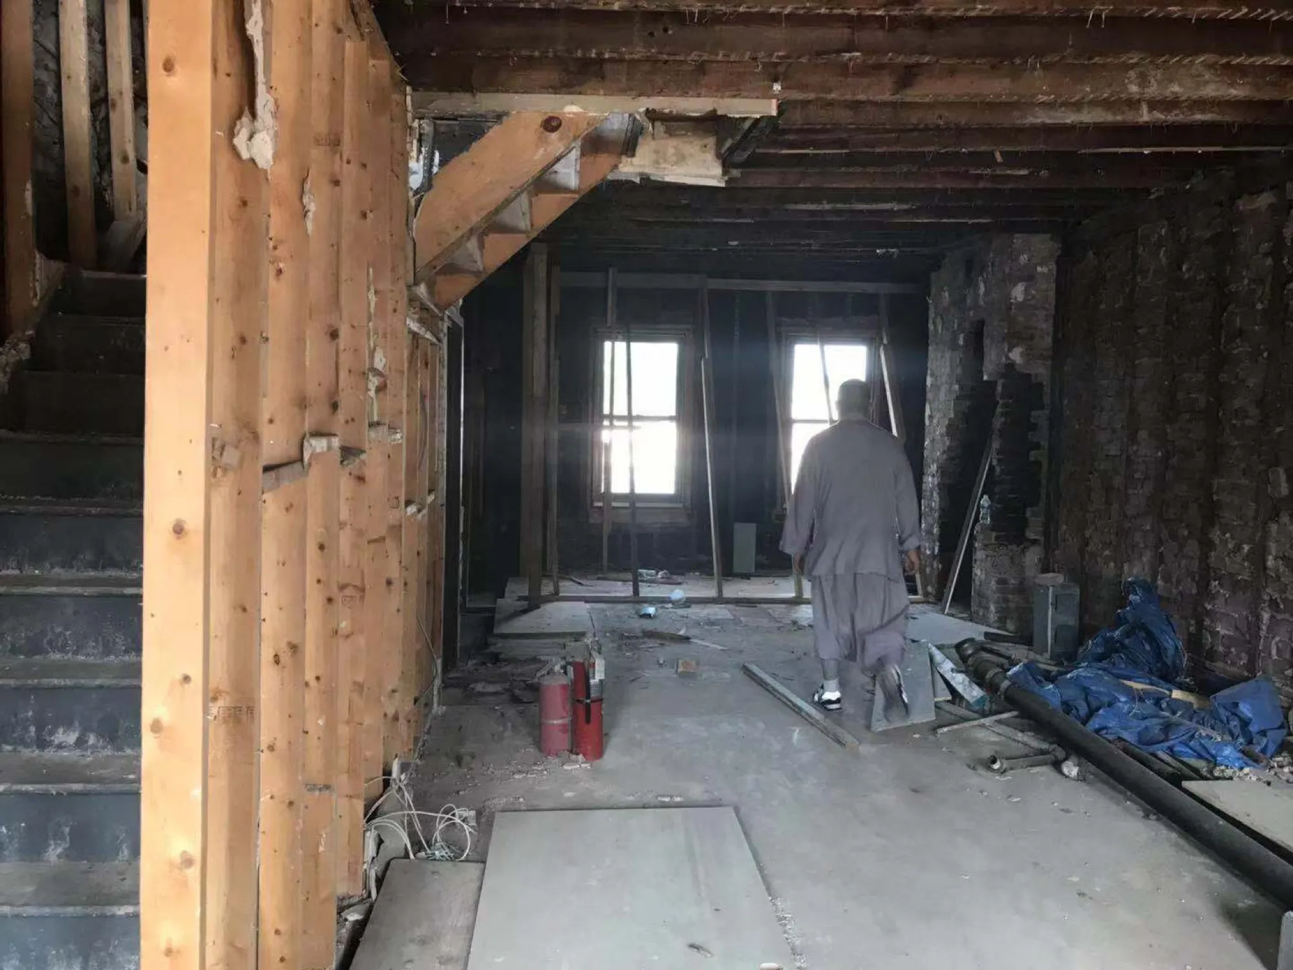
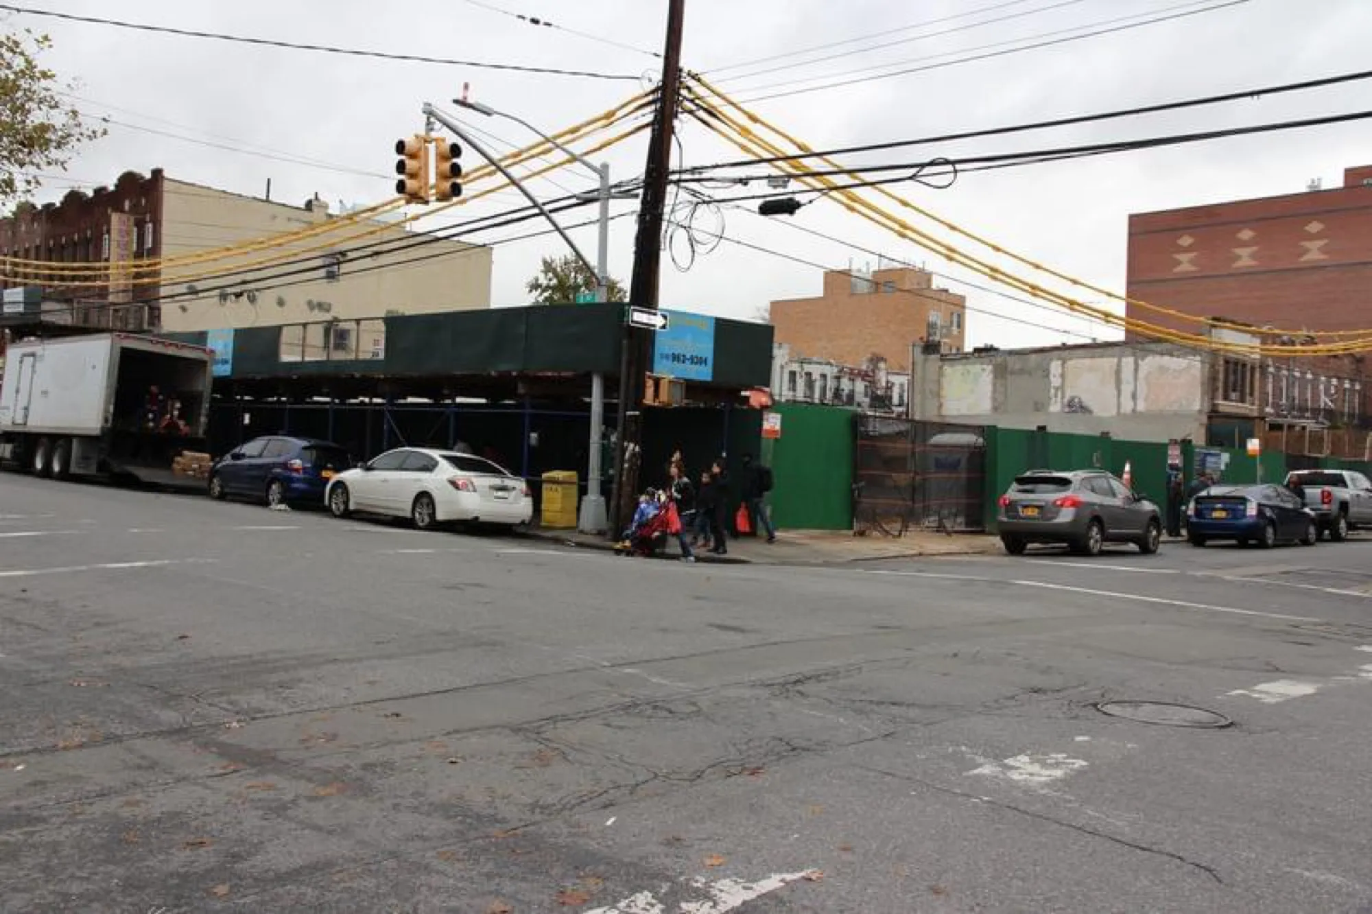
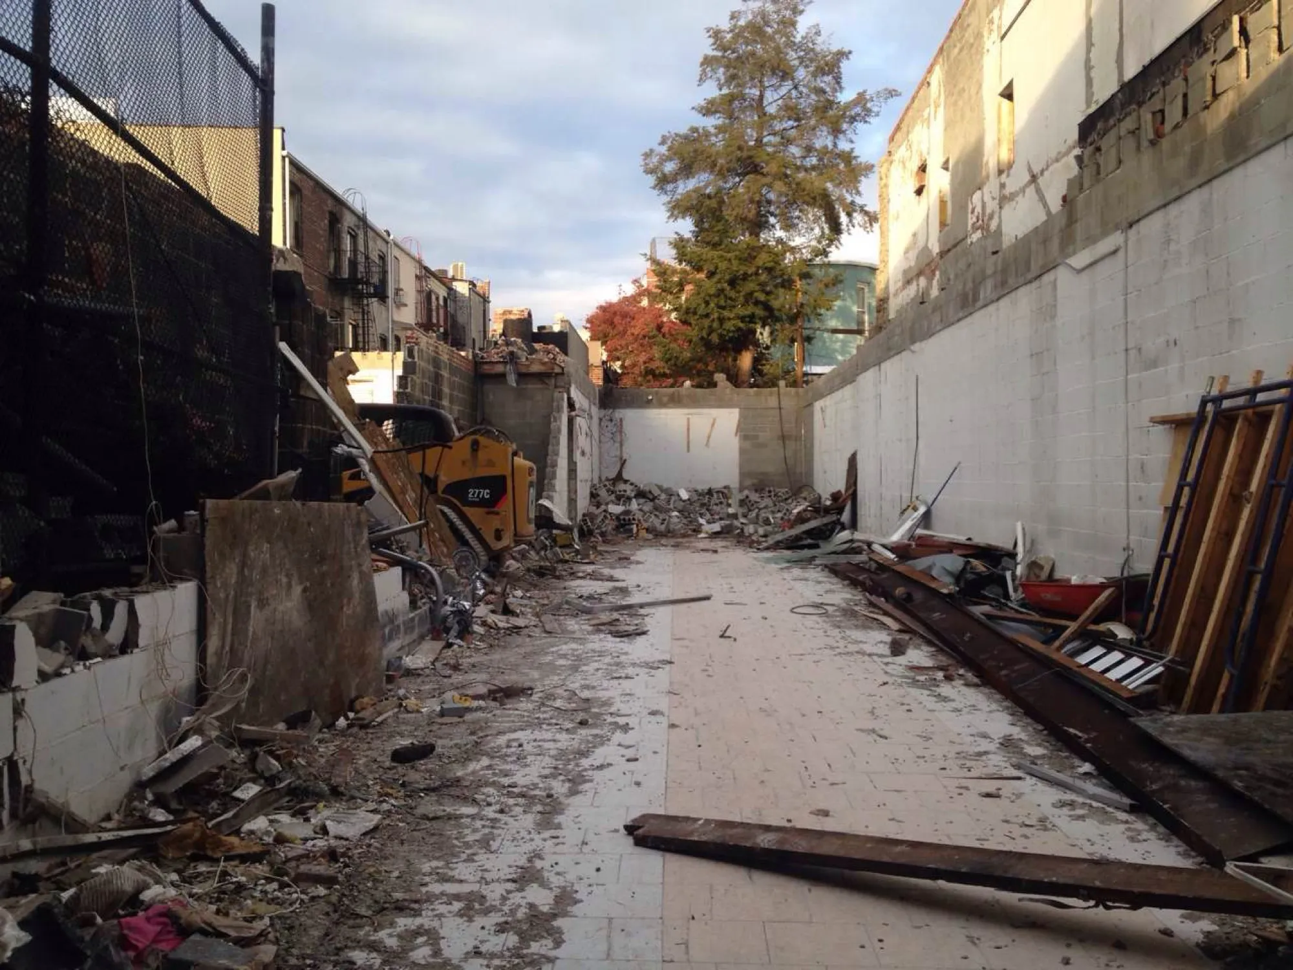
The existing building has been fully demolished. The site has been fenced in. The general contractor has begun excavating the site.
Dec 2014
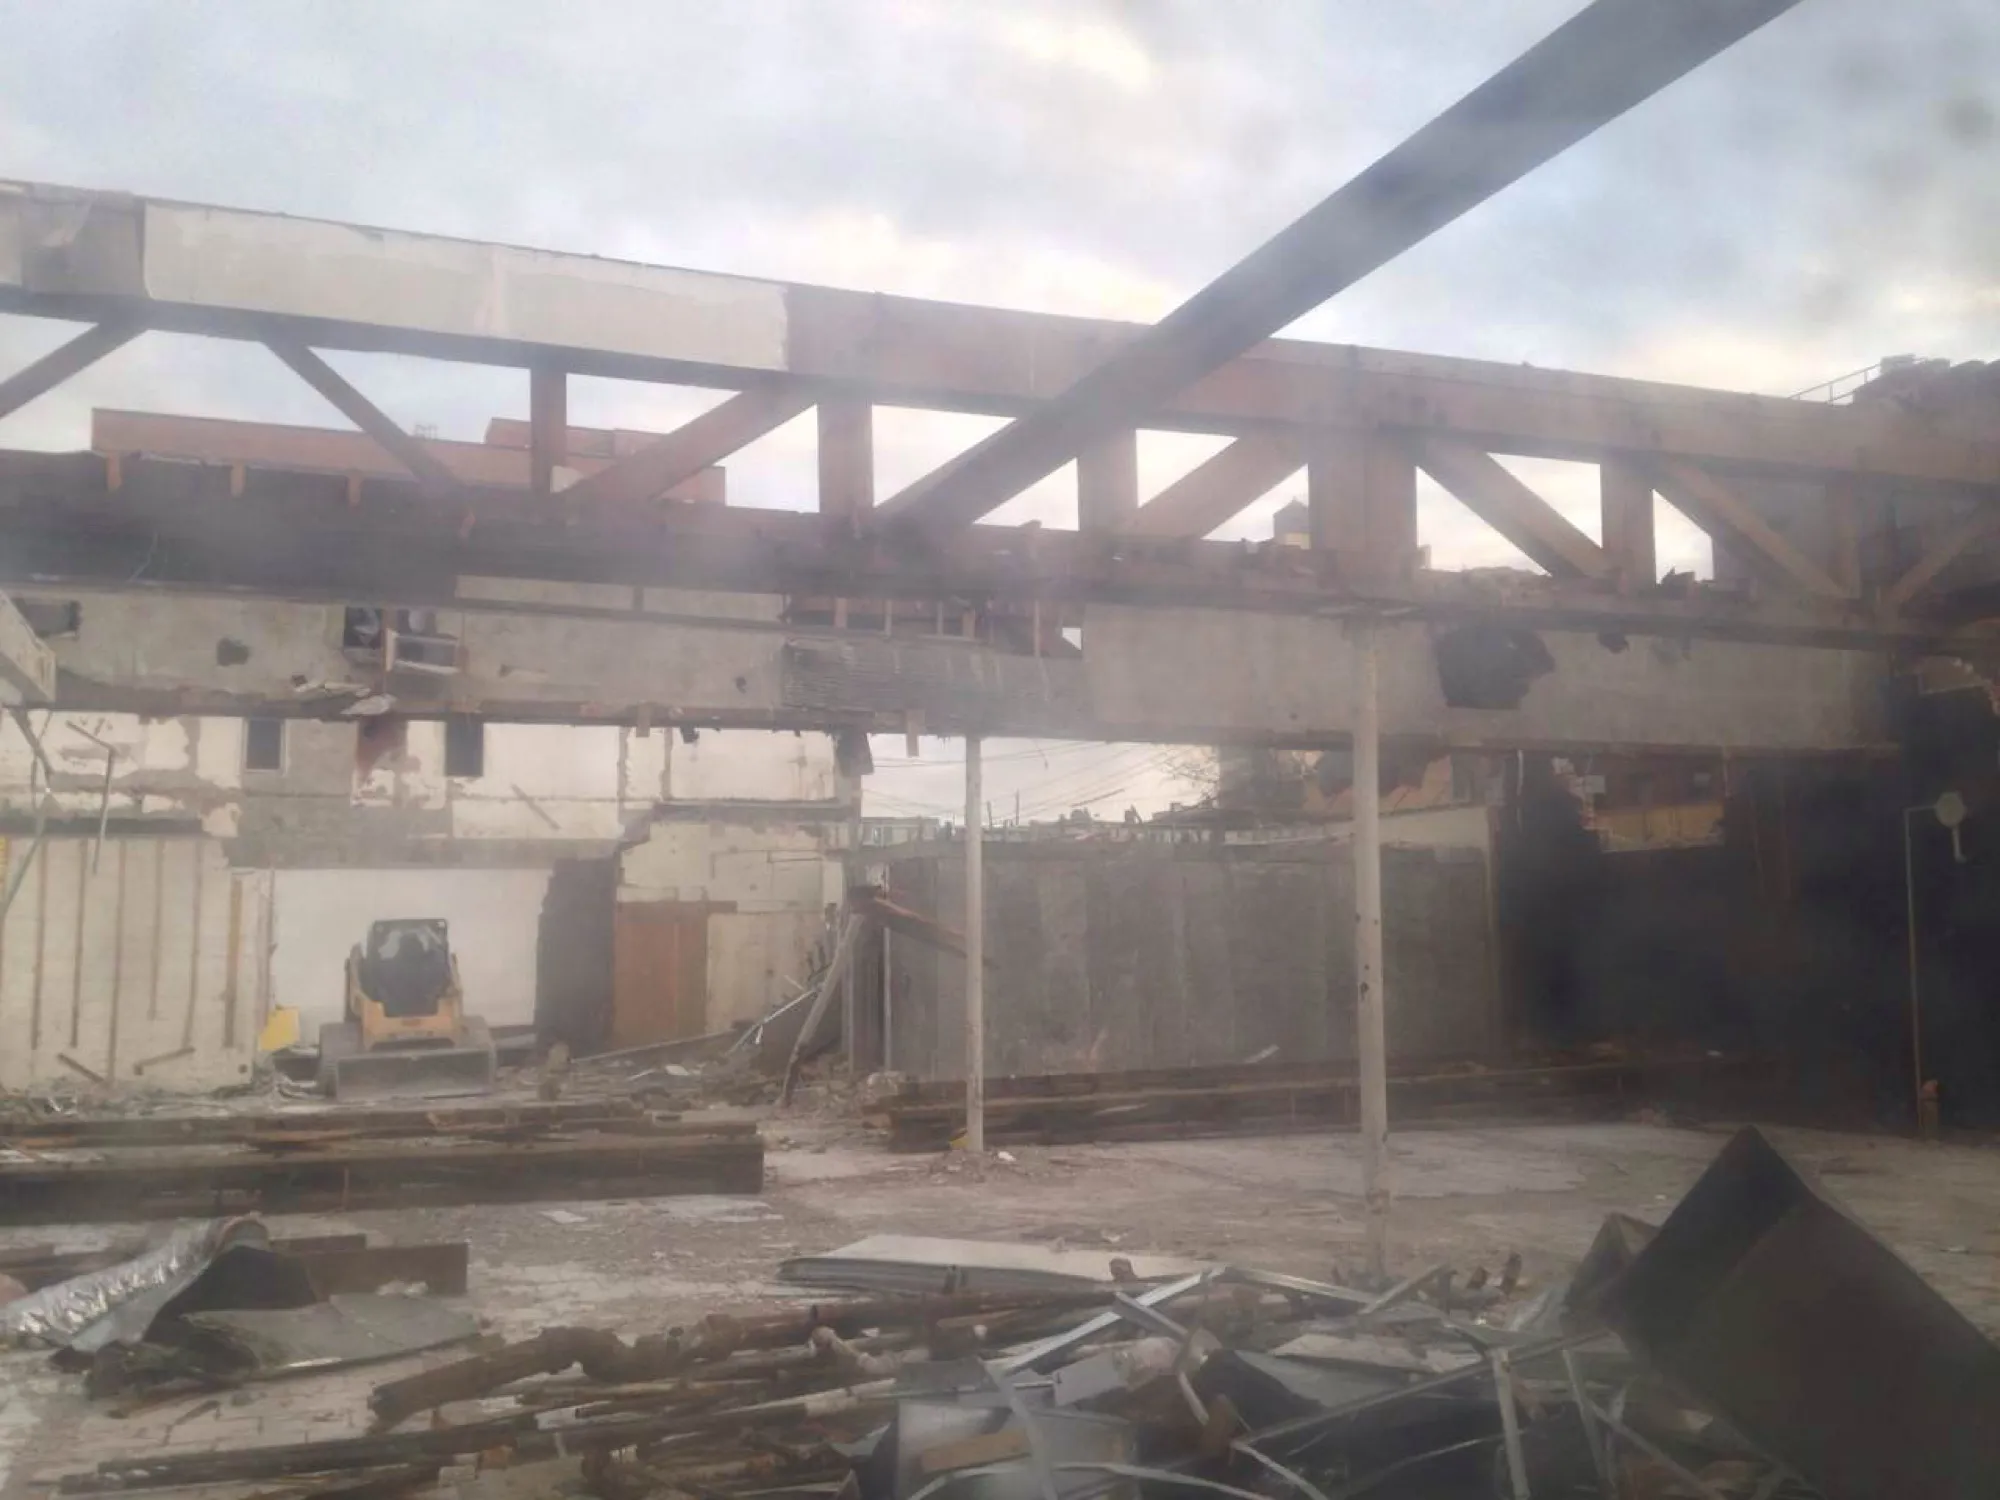
The general contractor has obtained permits to demolish the old building. The building is being demolished. They expected demolition would be completed at the end of 2014.
Gallery
8th Ave in view.
Construction Progress
From the job site.
For illustration purpose only
Learn More