ARCFE Group 15
In ProgressDutch Kills Project
29-24 40th Avenue and 46-30 21st Street, Long Island City, NY 11101
I-526E
Approved
EAD & AP
Approved
The Project
About Dutch Kills Project.
ARCFE Group 15 Dutch Kills consists of 2 real estate development projects located in Long Island City (Queens borough, New York City). Group 15 qualified for TEA, putting the investment at $800,000 USD per investor, and met requirements for 10% EB-5 visa set aside.
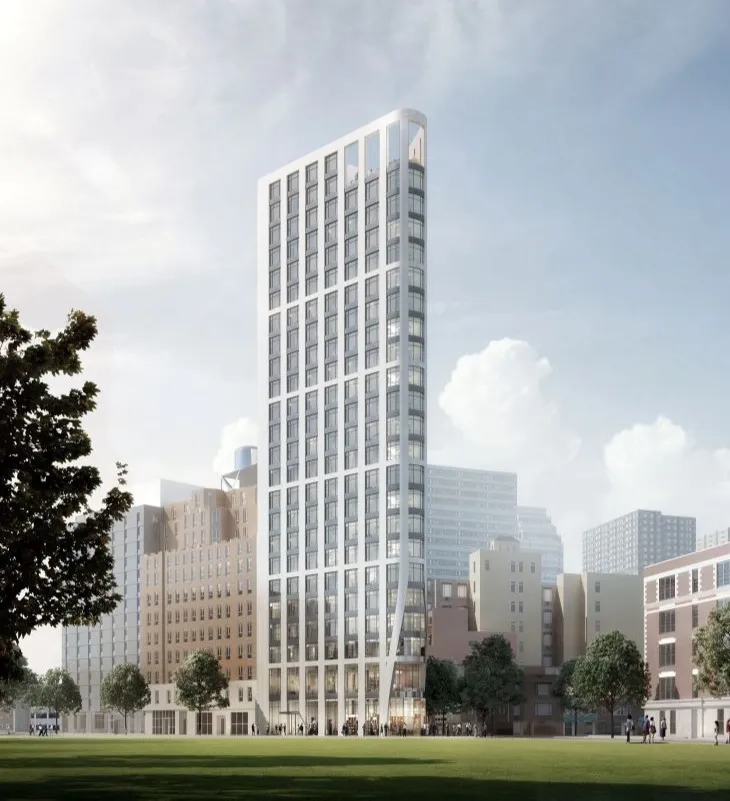
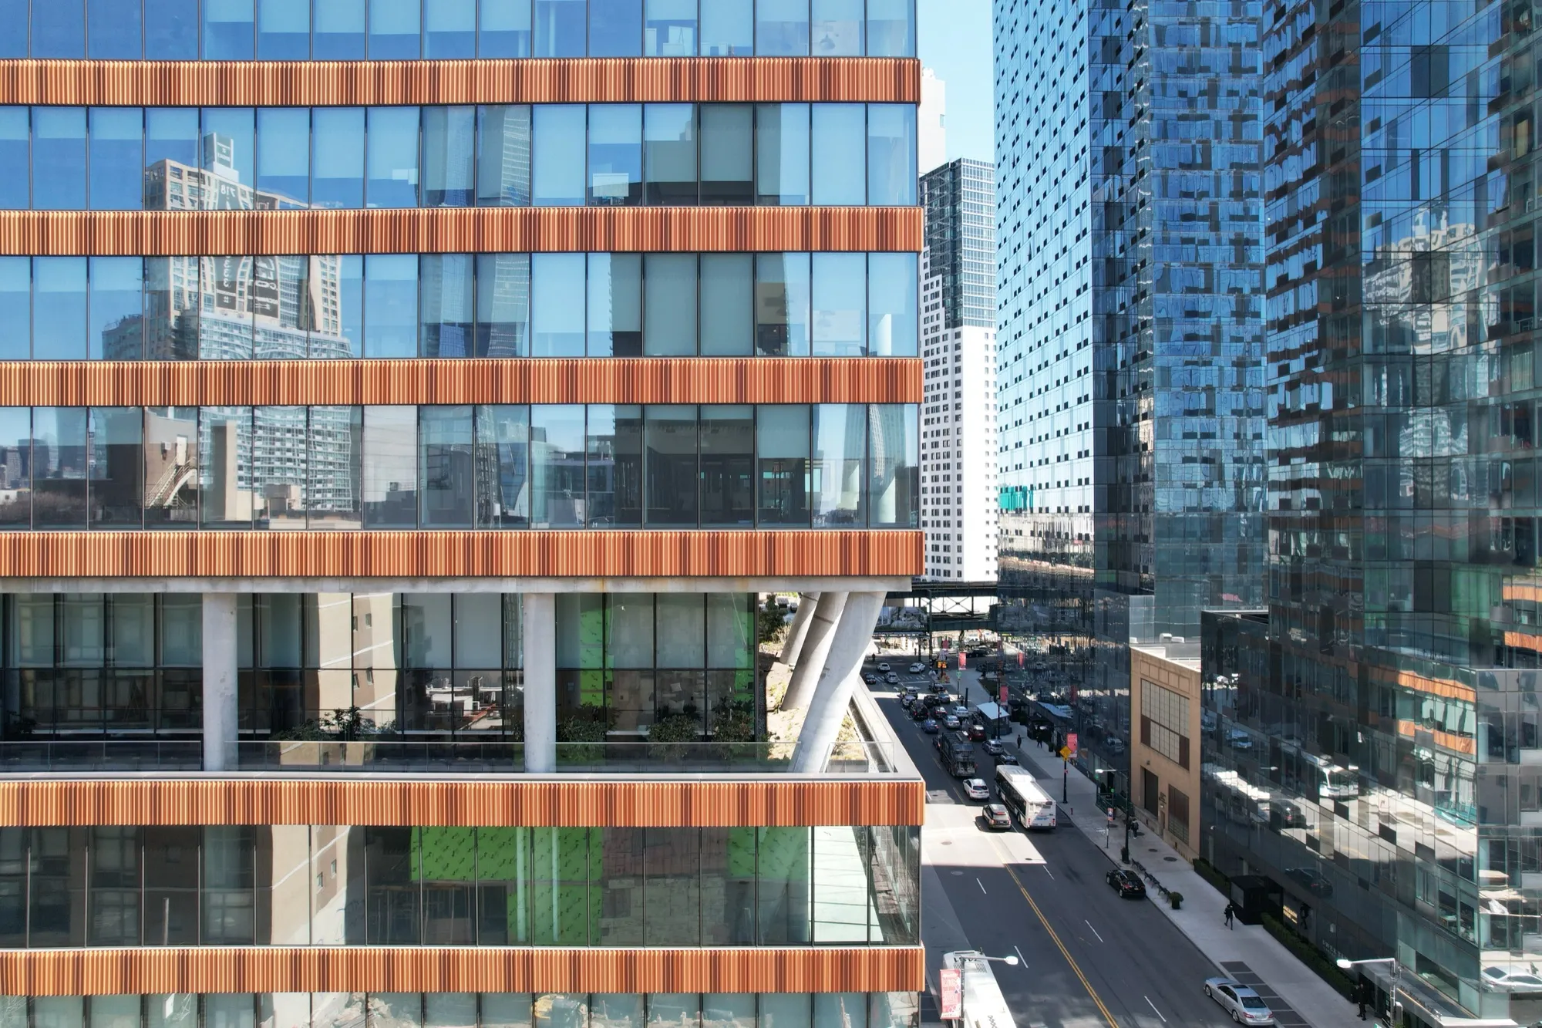
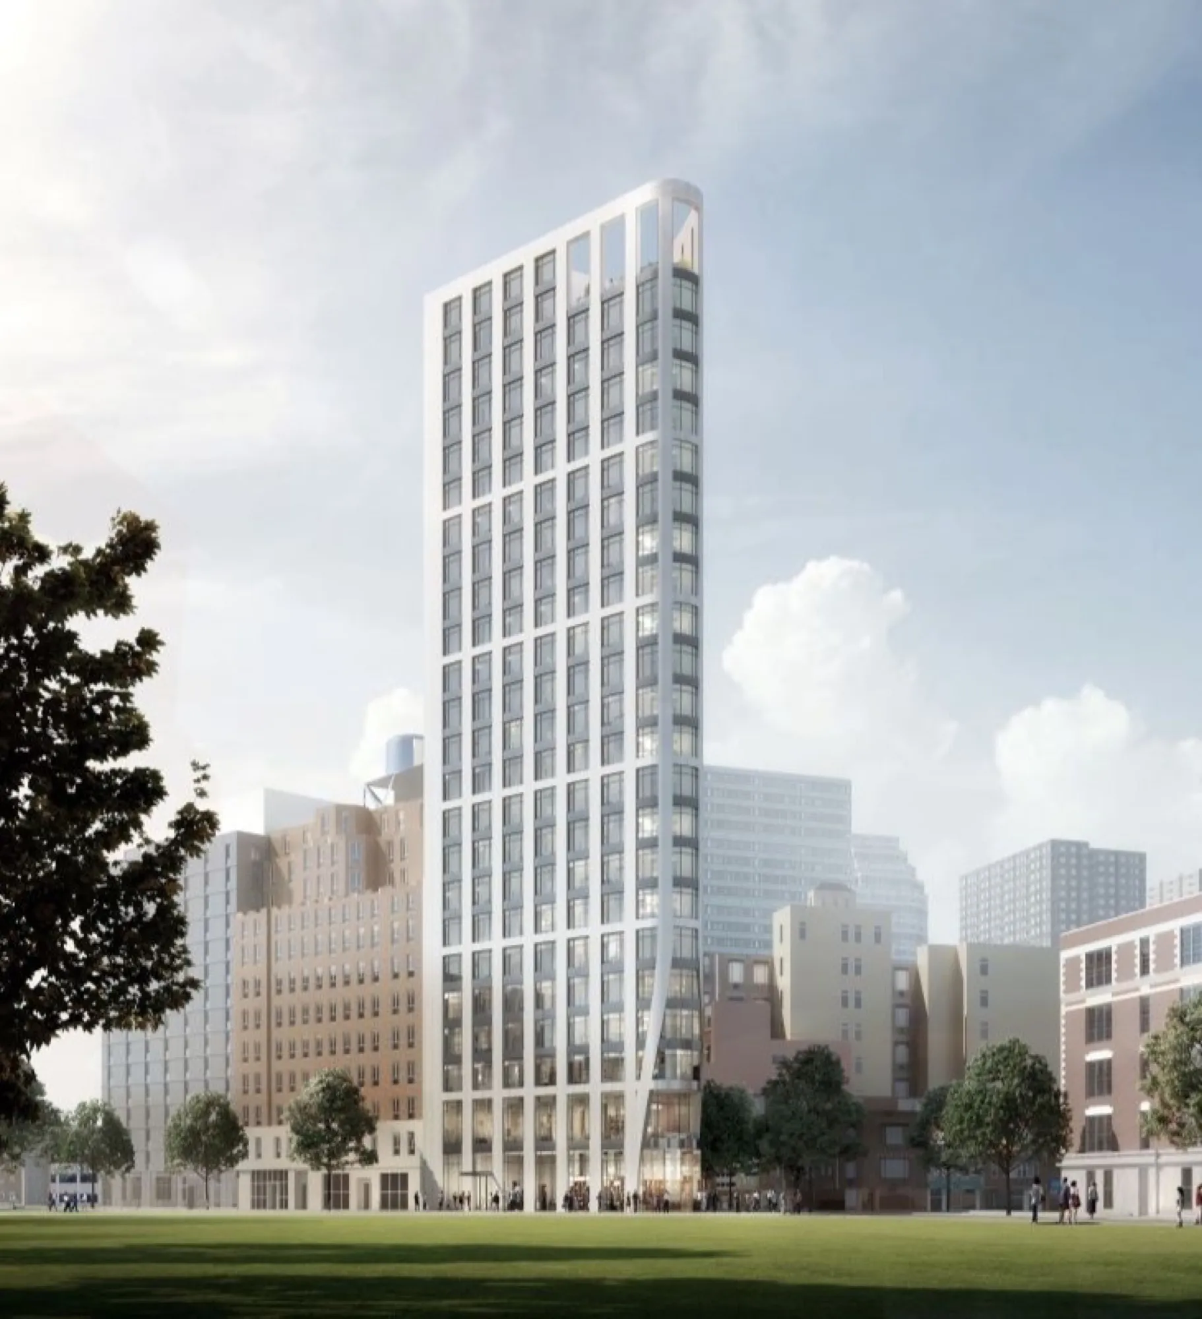
Project A: a 12 floors mixed-use building, including 190 rental units and 76 parking spaces, located at 29-24 40th Avenue, Long Island City NY 11101. The EB-5 fund serves as senior loan, securing the first priority mortgage on land and building. This also means that EB-5 will have the first priority in repayment. The project is expected to be completed in Quarter 1 of 2026.
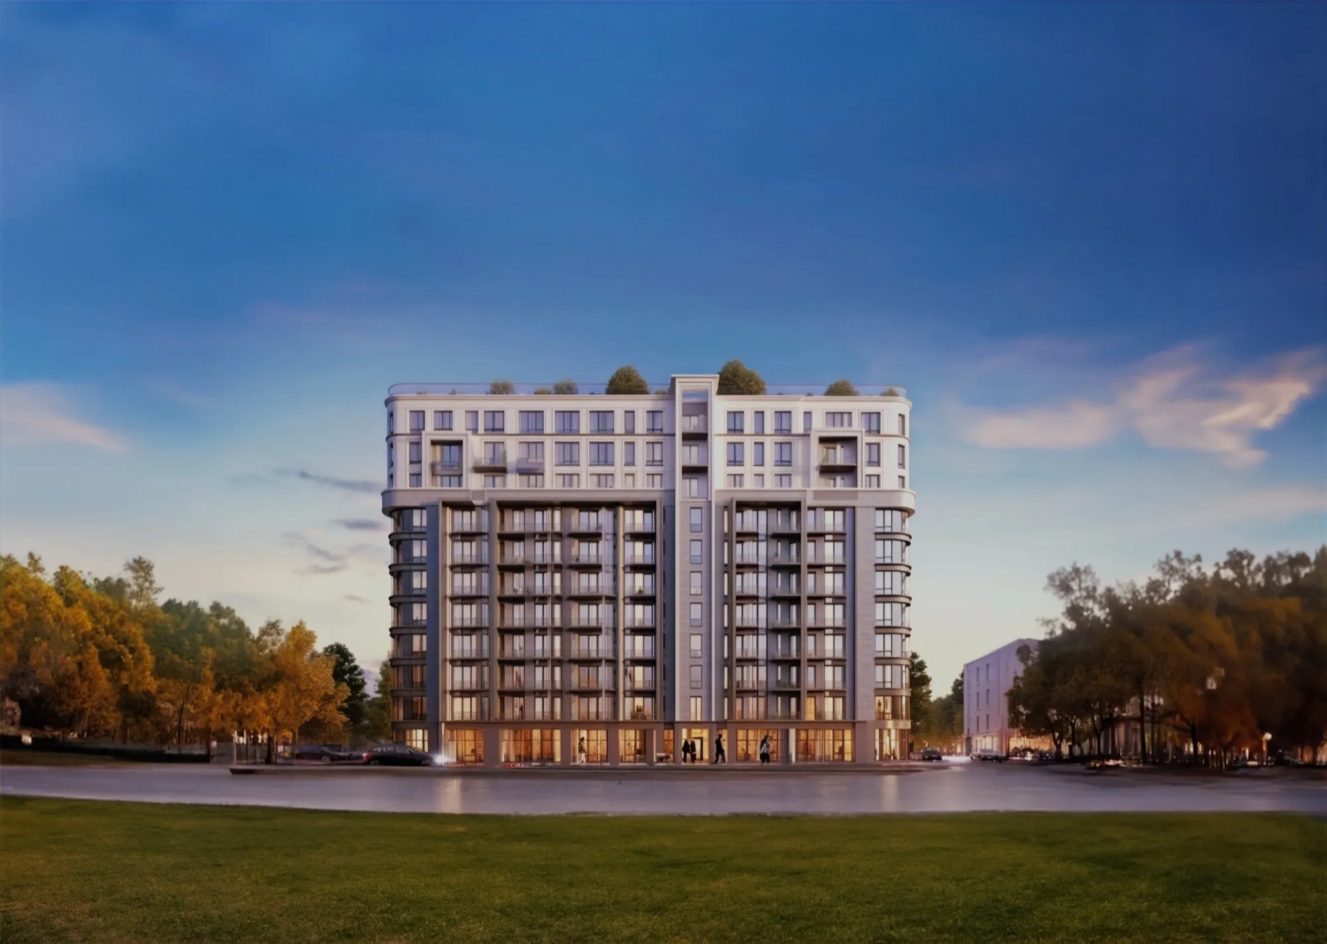
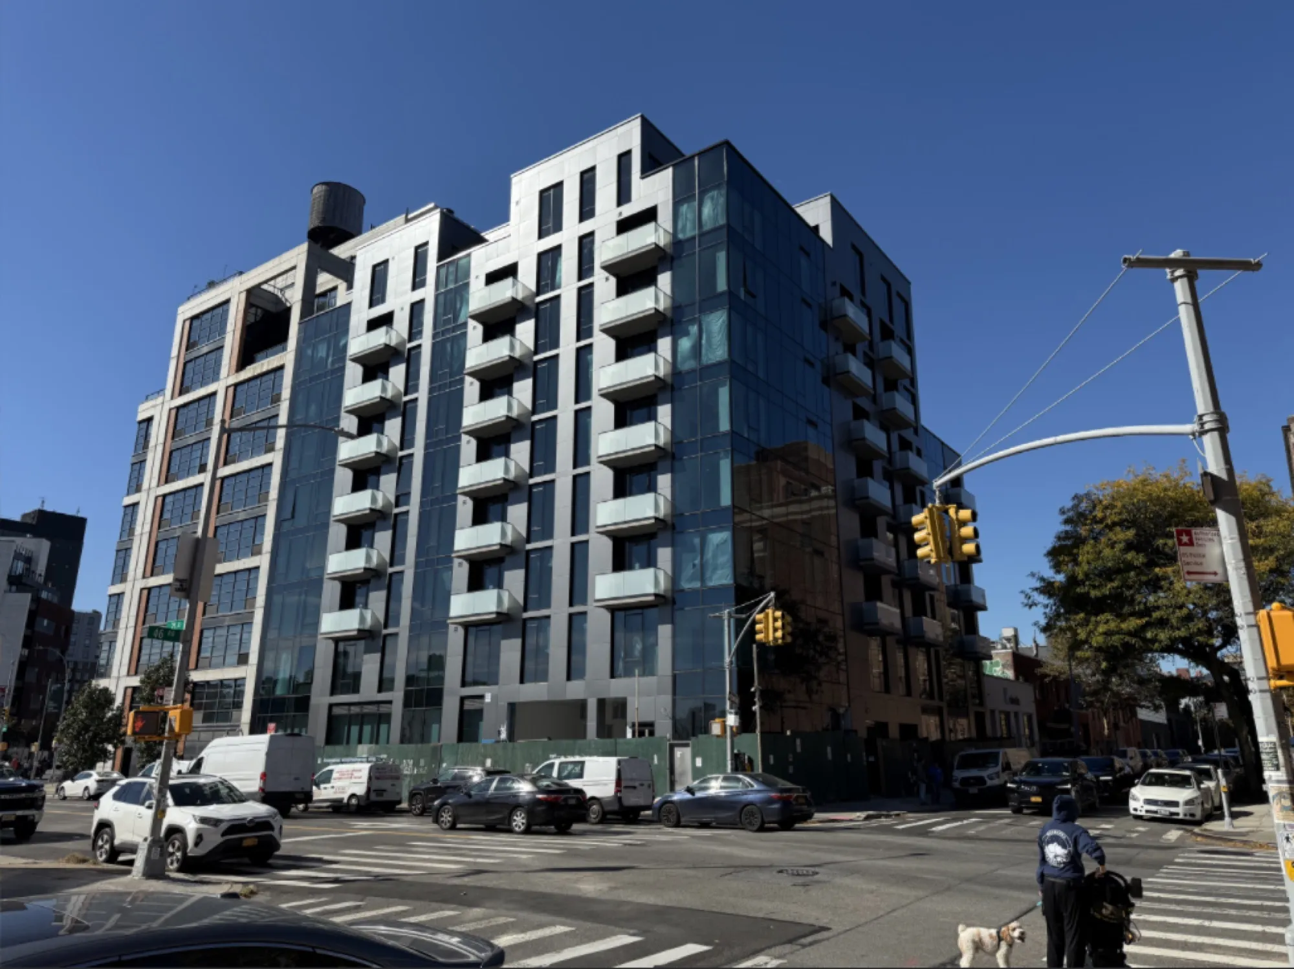
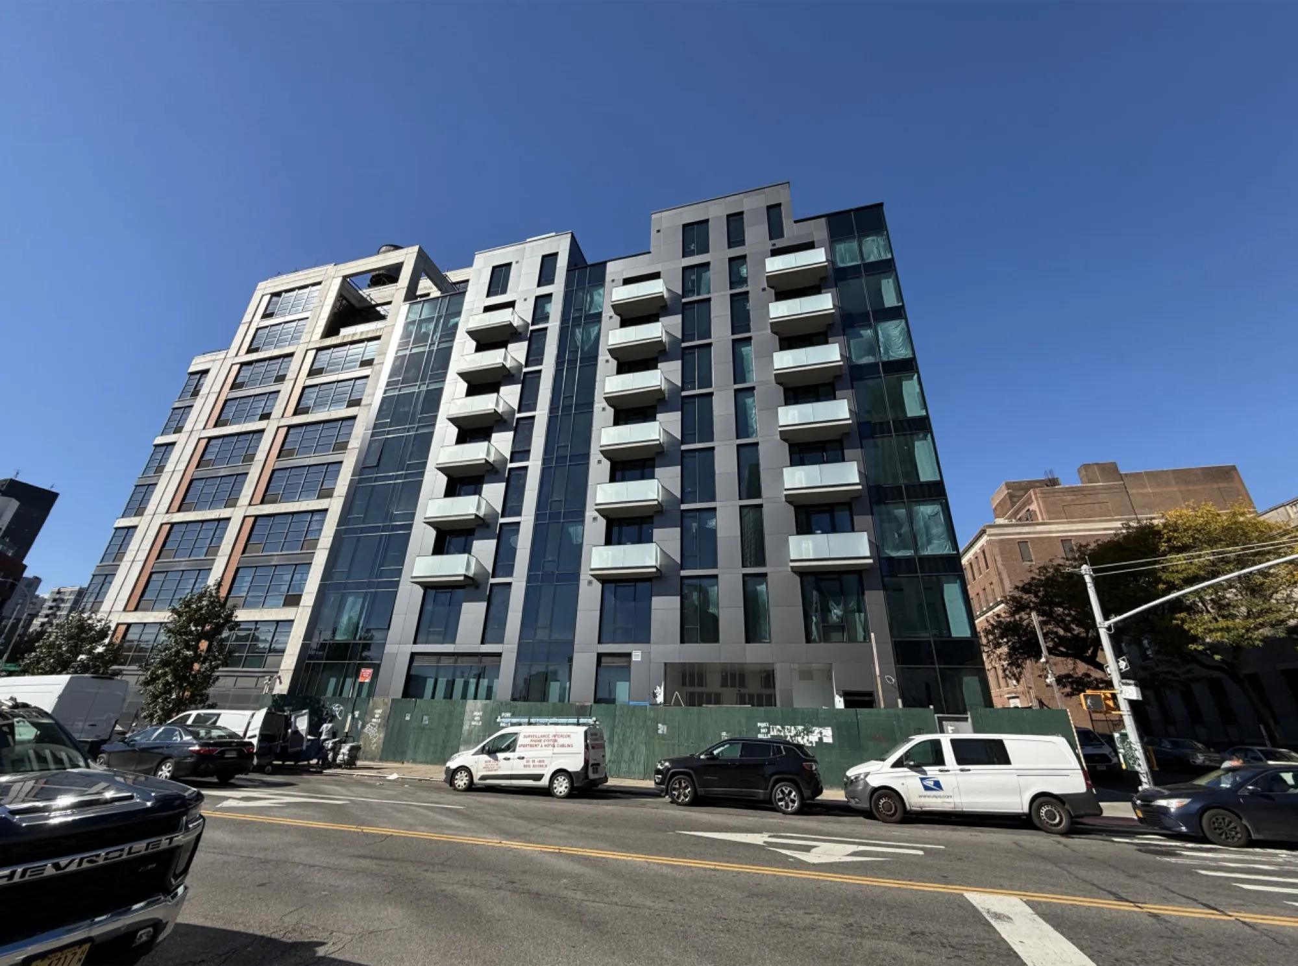
Project B: a 9 floors mixed-use building, including 71 residential condominiums and 22 parking spaces, located at 46-30 21st Street, Long Island City NY 11101. The project is expected to be completed in Quarter 2 of 2025.
Key Facts
- Location
- 29-24 40th Avenue and 46-30 21st Street, Long Island City, NY 11101
- Targeted Employment Area
- Qualified for TEA
- Minimum Investment
- $800,000 USD
- EB-5 Investors
- 85
- Jobs to Be Created
- 1,059.2
- Era
- RIA
In Depth
The full Group 15 story.
LUXURY MIXED-USE BUILDING IN NEW YORK CITY
ARCFE Group 15 Dutch Kills consists of 2 real estate development projects located in Long Island City (Queens borough, New York City). Group 15 qualified for TEA, putting the investment at $800,000 USD per investor, and met requirements for 10% EB-5 visa set aside.
Qualified for TEA & 10% set aside · Flexible investment plan · Senior loan secured with mortgage (Project A)
PROJECT A
A 12 floors mixed-use building, including 190 rental units and 76 parking spaces, located at 29-24 40th Avenue, Long Island City NY 11101. The EB-5 fund serves as senior loan, securing the first priority mortgage on land and building, offering unwavering security for investment. This also means that EB-5 will have the first priority in repayment. The project is expected to be completed in Quarter 1 of 2026.
PROJECT B
A 9 floors mixed-use building, including 71 residential condominiums and 22 parking spaces, located at 46-30 21st Street, Long Island City NY 11101. The project is expected to be completed in Quarter 2 of 2025.
CHOOSE THE PLAN THAT'S RIGHT FOR YOU
FLEXIBLE INVESTMENT PLAN
TRADITIONAL
For investors who seek maximum returns the project can offer.
PARTIAL
For investors who want more time to prepare their funds and be fully funded in 6 months.
85
Investors
1059.2
Jobs to be created
1.66
Total valuation over total debt
PRIME LOCATION WITH HIGH RENTAL DEMAND
LONG ISLAND CITY
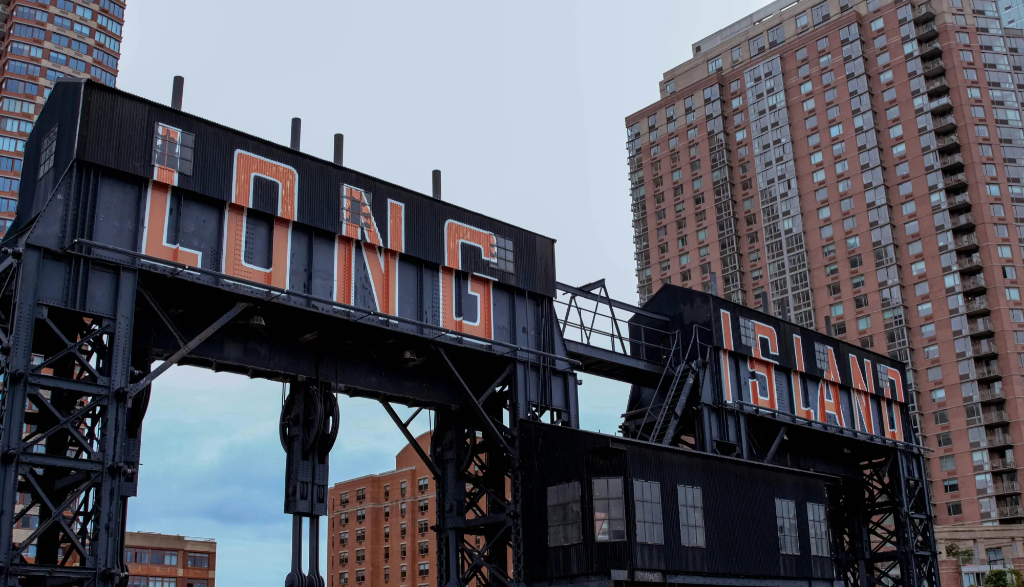
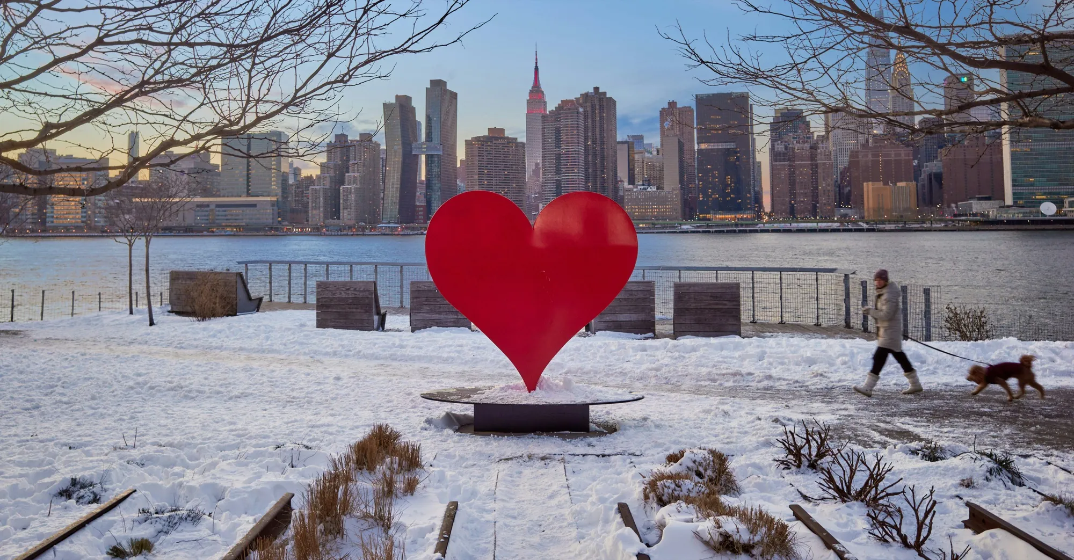
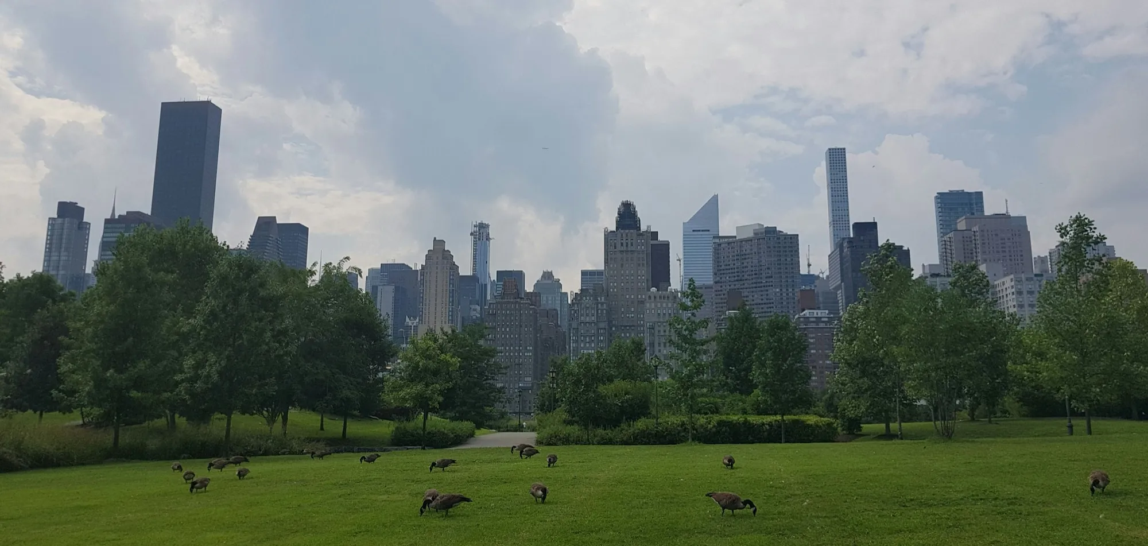
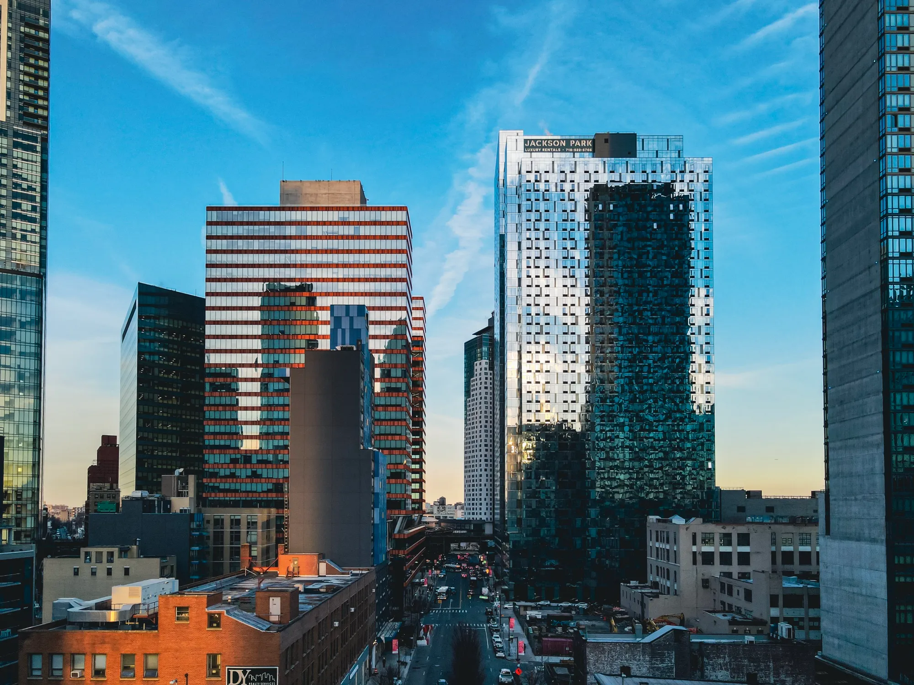
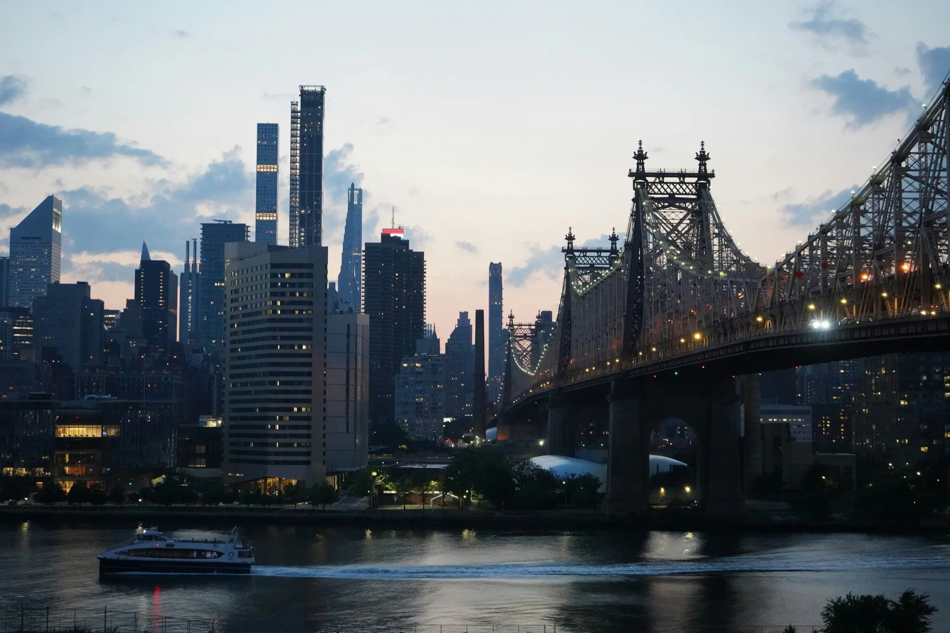
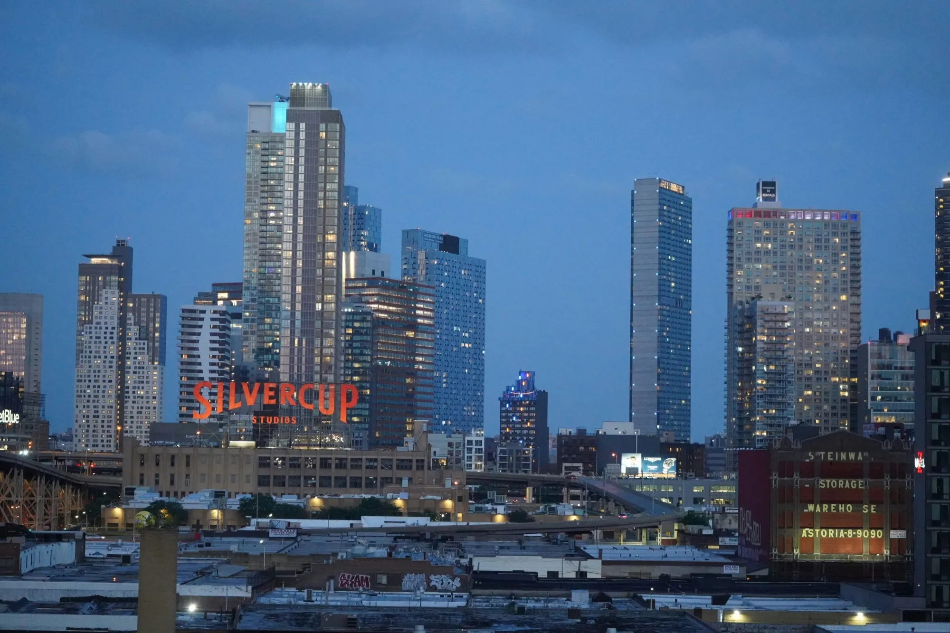
The Dutch Kills project locates in Long Island City, NYC's fastest growing and most centrally located neighborhood and is only 3 subway stops away from Midtown Manhattan. Long Island City is a dining, entertainment, shopping and transportation hub with 8 lines of subway, buses, ferries and more.
Long Island City is a highly sought after area by many young professionals and students from top universities like NYU and Columbia University due to its proximity, amenities and a huge variety of dining, entertainment and shopping options. In recent years, rental prices have consistently surged, making it undoubtedly one of the most secured choices for real estate investment in NYC. Long Island City recently also made it to top 20 "hottest" neighborhood in a study conducted by RentHop.com.
Developers
NOVA
Average sold price: $1,422/sqft
29-17 40th Ave, Queens, NY 11101
RISE
Average rent for 1B: $4,202/month
100% leased out.
29-18 41st Ave, Queens, NY 11101
PROJECTS IN THE SAME AREA AS PROJECT A · PREMIER DEVELOPER IN THE NYC AREA
PROJECT A: SB DEVELOPMENT
A premier real estate developer with over 10 years of experience in ground-up residential construction and development in the New York Metropolitan area. The company was formed in 2010 and grew to a full-service development company over the last decade. SBD was founded by real estate developers Roni Benjamini and Joseph Stern whose backgrounds combined engineering, construction, development, acquisitions and finance. Having constructed over 2 million sqft of commercial, alternate-use and residential properties to luxury residential, SBD understands both the complexities of new construction as well as the need to live by a responsive decision-making process.
SOME COMPLETED PROJECTS · PREMIER DEVELOPER IN THE NYC AREA
PROJECT B: GRAND CONSTRUCTION
Grand Construction & Development is a dynamic, fast-growing company that has been actively involved in real estate development and construction since 2000. Grand Construction & Development has successfully completed the development, construction, and operation of a wide range of projects including residential homes, condominiums, day care, mixed-use retail/office development, hotel, and commercial buildings. Grand Construction & Development handle jobs of any size, whether it is a one-story or multi-story building, residential or commercial building.
THE TEAM BEHIND THE LEGAL PACKAGE
LEADING TEAM OF PROFESSIONALS
Economist
(TEA letters & Economic Report)
Baker Tilly US, LLP is an advisory CPA firm, currently ranks among top 10 largest CPA firms in the U.S. The firm has over 6,500 team members across 61 local and 13 overseas offices. Baker Tilly US, LLP is the largest member firm of Baker Tilly International, the world's 10th largest network of accounting & business services firms.
Securities & Immigration Attorney
Leading full-service law firm in the U.S. with over 400 attorneys and a team of top-notch business professionals, including attorney who's recognized as Top 25 Immigration Attorney on EB5Investors.com.
Immigration Attorney
Mr. Han Jun Li, Esq. is an immigration attorney with over 10 years of experience in the EB-5 industry. Mr. Li has successfully assist both Regional Centers in their designation and project filings, as well as EB-5 investors from China, Hong Kong, Taiwan, Vietnam and India to file their EB-5 petitions. Up to date, Mr. Li has 100% approval rate on the EB-5 project package he has filed.
Project Progress
Latest updates from the site.
Jun 2026
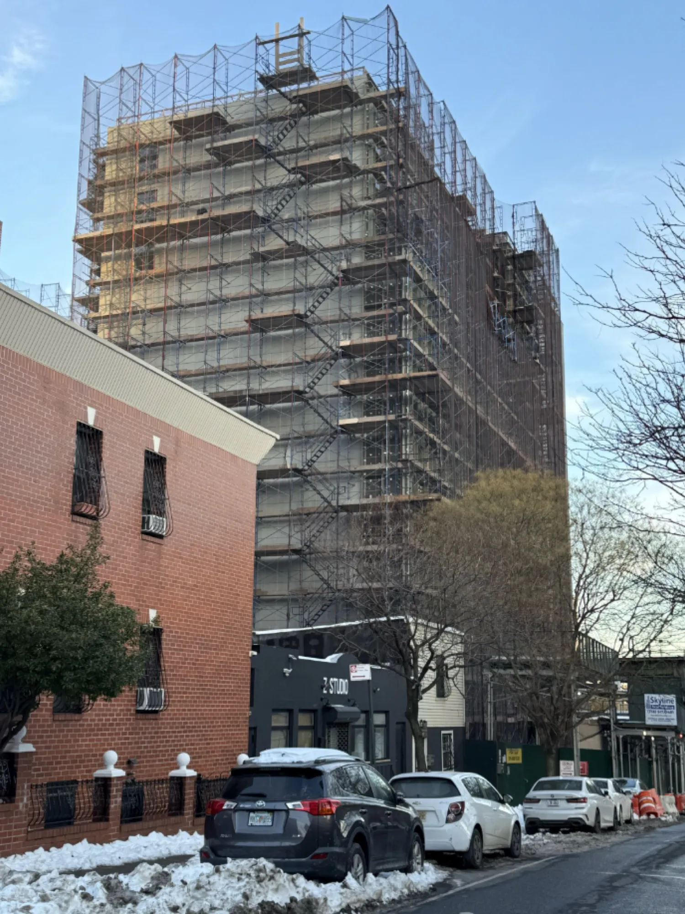
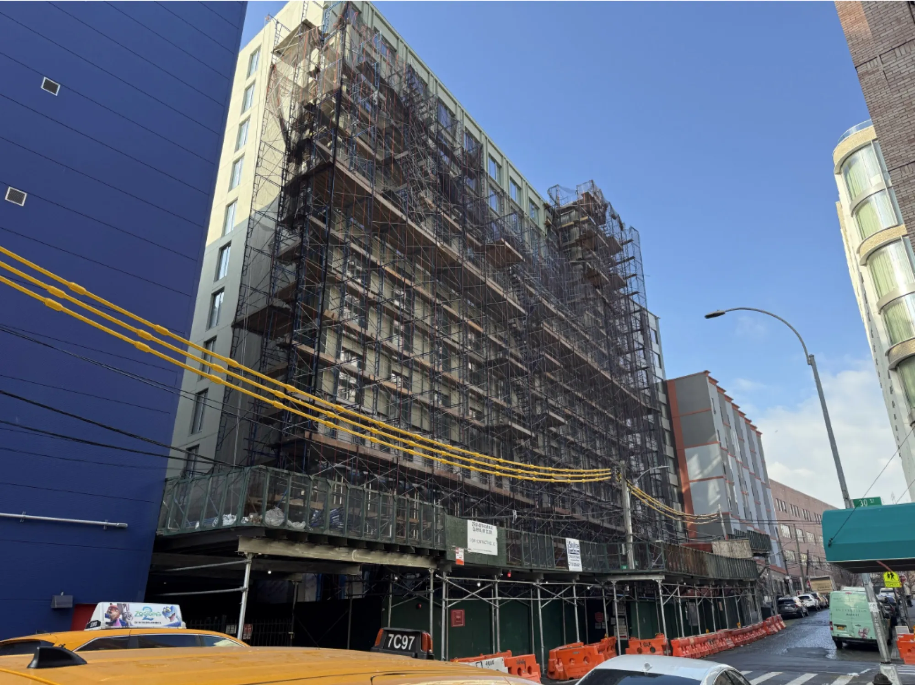
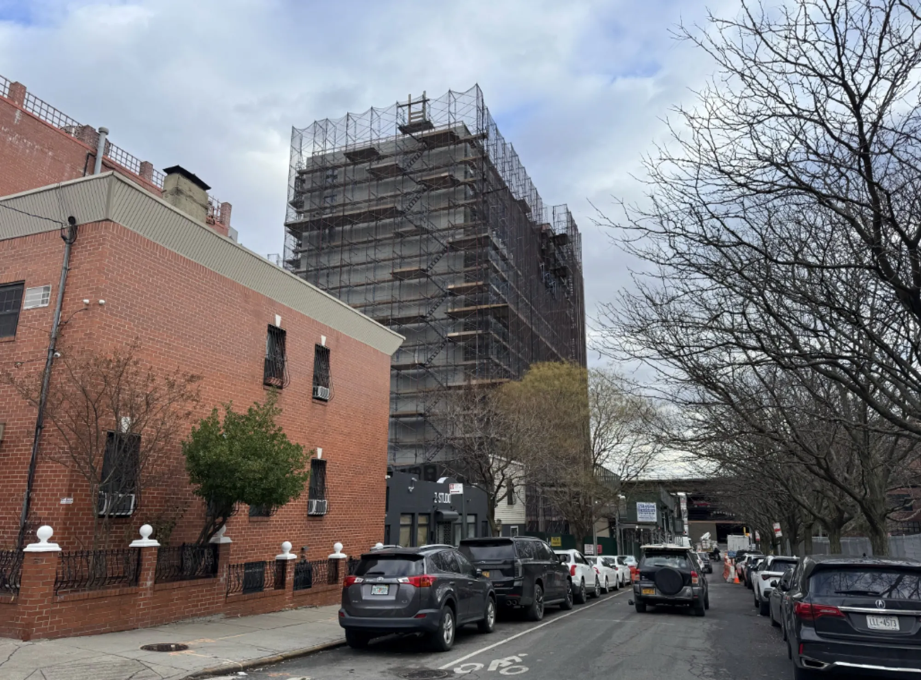
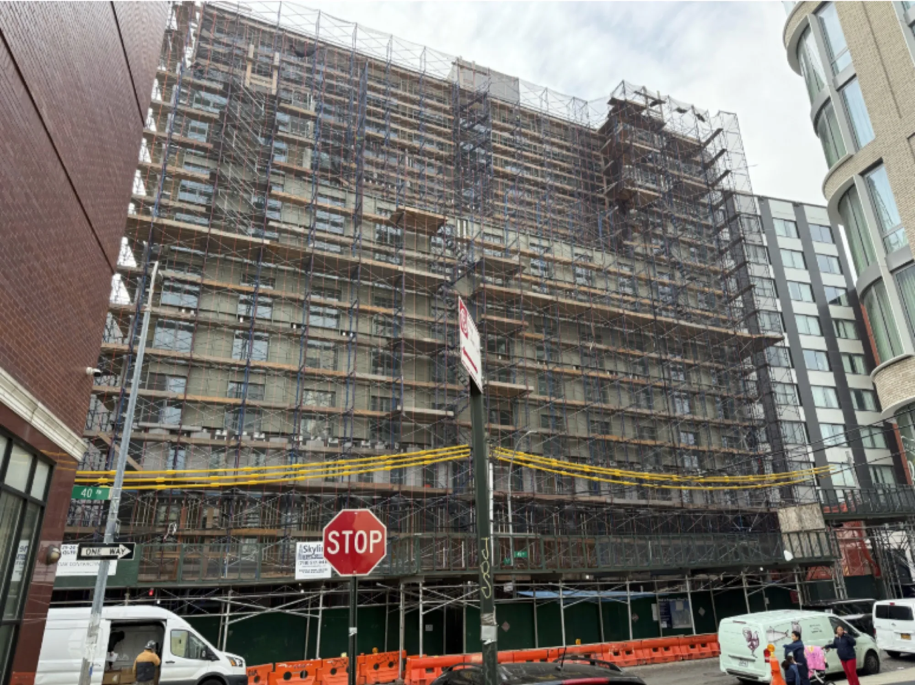
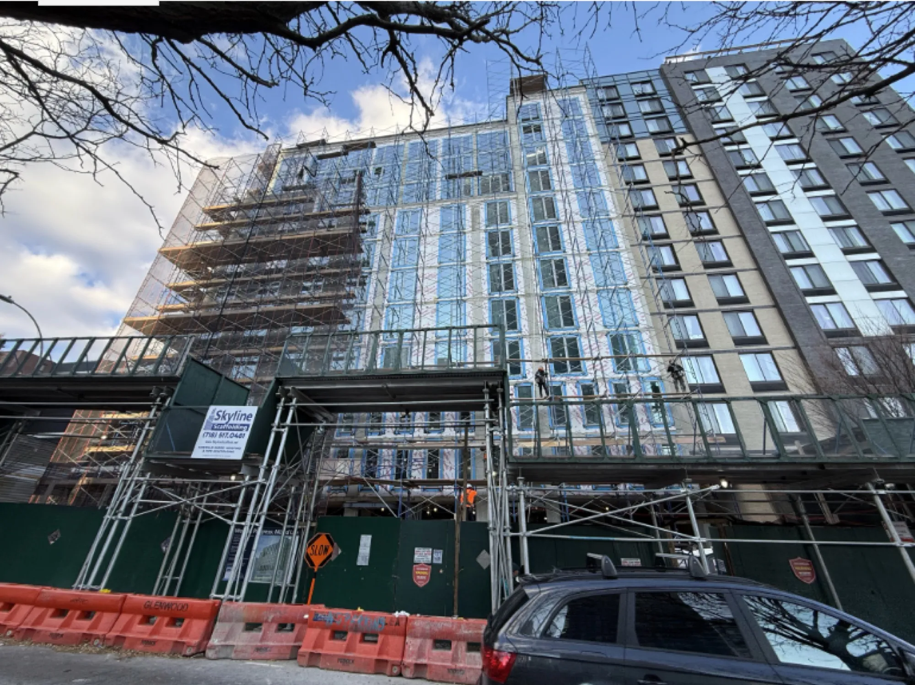
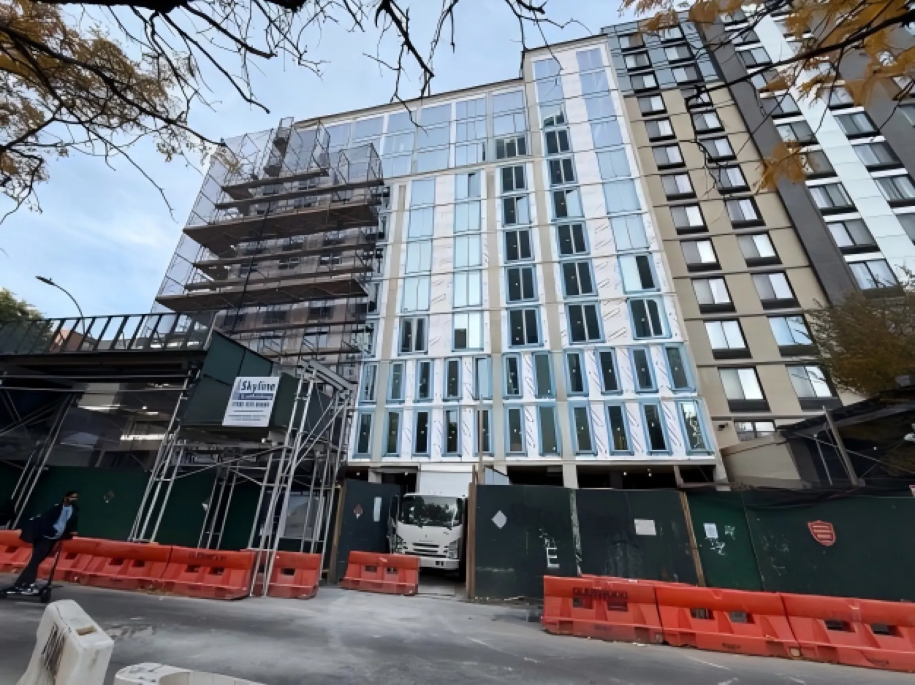
The project is 93% complete overall and has fully entered the final completion stage.
Both North and South Towers: exterior facades, windows and doors, and roofing are all complete. Rough-in work for MEP, plumbing, sprinkler, and electrical systems throughout the building is finished.
North Tower: interior finishing is substantially complete. Cabinetry, appliances, tile and flooring, and door hardware are all in place. South Tower: gypsum board, painting, kitchen/bathroom, and flooring work are continuing to progress. Both elevators have passed construction acceptance inspection.
Site Report Archive — Project A
May 2026
The project is 89% complete overall and has entered the final completion stage:
North Tower: Exterior walls, roofing, and MEP/fire protection systems are fully1.completed. Interior finishing is in its final stage, with tile, flooring, cabinetry, andappliance installation substantially finished. The elevator has passed construction-useinspection.
South Tower: Exterior wall and window installation are complete. Rough-in for MEP andfire protection systems is nearing completion. Interior gypsum board, painting, andfinishing work are progressing concurrently. The garbage chute has been installed.
Safety & Management: The site operates under fully enclosed, standardizedmanagement. The construction hoist has been removed, and passenger elevators arenow in service.
Apr 2026
Overall Progress: The project is currently 86% complete and has entered the closeout phase, with final interior finishes and punch-list work underway.
North Tower: Facade, roofing, and rough-in MEP/fire protection are complete. Interior finishes are in closeout, with tile, flooring, cabinetry, and appliance installation substantially complete.
South Tower: Exterior wall and window installation are complete. Interior framing and rough-in MEP/fire protection are nearing completion. Interior finishes—including gypsum board, painting, tile, flooring, and cabinetry installation—continue to advance in an organized sequence.
Safety & Site Management: The site remains fully enclosed with controlled access and standardized on-site management. Materials are on hand to support the closeout schedule and maintain progress.
Feb 2026
Overall Progress: The project is 83% complete overall, with finishing work advancing comprehensively.
North Tower: Exterior walls, roofing, and MEP/fire protection systems are fully completed. Interior finishing is nearing completion, with tile, flooring, and baseboard installation almost finished. Cabinetry and countertops are in place, and appliance
installation is progressing. One elevator has passed construction-use inspection.
South Tower: Exterior wall and window installation are complete. Interior framing, plumbing rough-in, and MEP/fire protection rough-in are nearly finished. Gypsum board installation and painting are progressing. The garbage chute has been installed, and construction is proceeding in an orderly manner.
Safety & Management: The site operates under fully enclosed, standardized management. The construction hoist has been removed, with passenger elevators temporarily serving as hoists. On-site material reserves are sufficient to support the
completion schedule.
Jan 2026
Overall Progress: The project is currently 81% complete and has entered the closeout phase, with final finishes and punch-list work underway.
North Tower: Facade, roofing, and rough-in MEP/fire protection are complete. Interior finishes are progressing, including tile, flooring, cabinetry, and door/hardware commissioning. One elevator has passed inspection for construction use.
South Tower: Exterior framing and window installation are complete. Interior framing and rough plumbing are nearing completion. Rough-in MEP, sprinkler, and fire alarm work continues, and the trash chute has been installed.
Safety & Site Management: The site remains fully enclosed. The construction hoist has been removed and a passenger elevator is being used temporarily. Materials are on hand to support the closeout schedule.
Dec 2025
The project is 78% complete overall, with construction progressing steadily.
North Tower: Exterior walls, windows, and waterproofing are finished. Rough-in work forMEP and fire protection systems is in the final stages. Finishing work, including tiles,flooring, and cabinetry, is advancing.
South Tower: Exterior wall framing is complete, and window installation is being finalized.Interior framing and rough-in for MEP and fire protection systems are proceeding in anorderly manner.
Safety Management: The site operates under fully enclosed management withcomprehensive protective measures. The hoist in the South Tower is functioningnormally, while a temporary elevator serves as a hoist in the North Tower. Materialreserves on site are sufficient.
Nov 2025
Overall Progress: The project construction is progressing steadily, Currently 68% complete. The superstructurehas been fully finished, entering the phase of interior/exterior finishing and systemrefinement.
Progress of North & South Towers: Exterior wall and window installation of the NorthTower is nearly completed, with interior renovation (painting and leveling) initiated; exteriorwall and window installation of the South Tower is nearly finished, and interior framingconstruction is in progress.
System Engineering: MEP (Mechanical, Electrical, Plumbing), fire protection, andelectrical roughing works are advancing throughout the building, with relevant systems ofthe North Tower nearly completed; one elevator in the North Tower has passed acceptancefor construction use.
Supporting Facilities & Safety: Trash chutes in both towers have been installed, androofing work is underway; hoists are fully operational, with temporary fencing, overheadprotection, and other safety facilities properly in place.
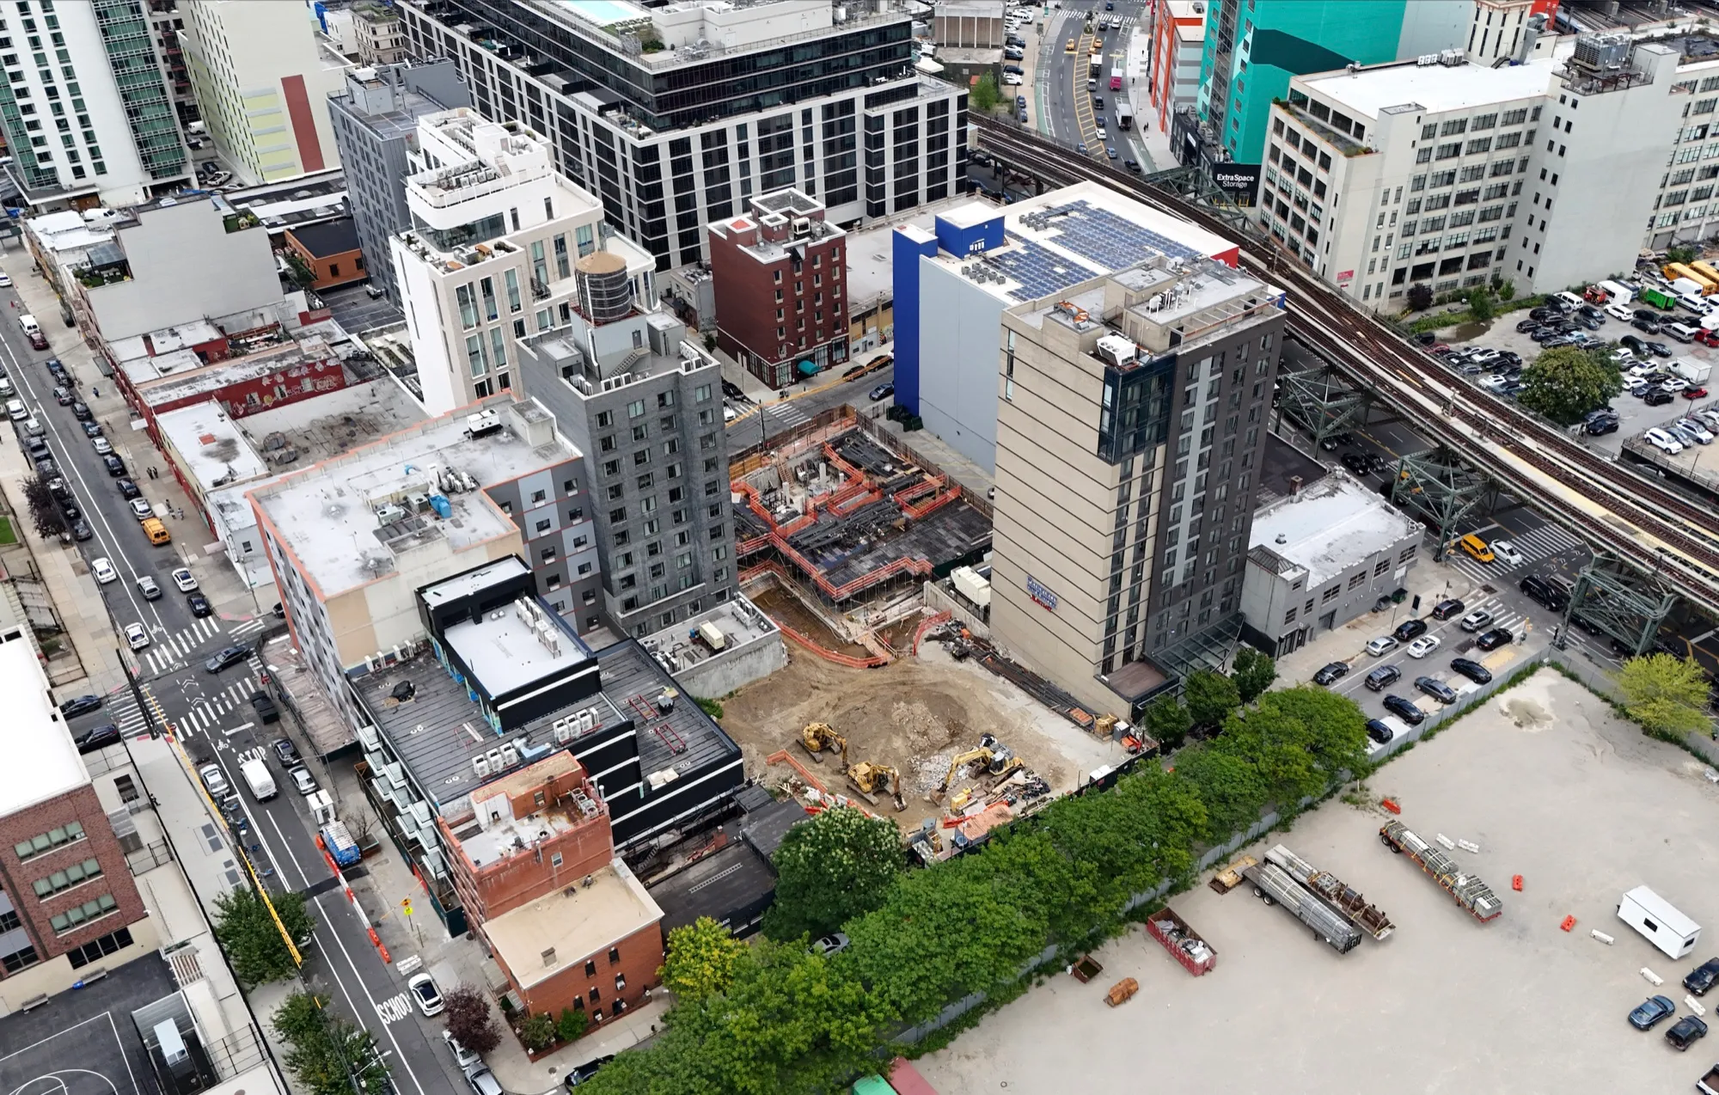
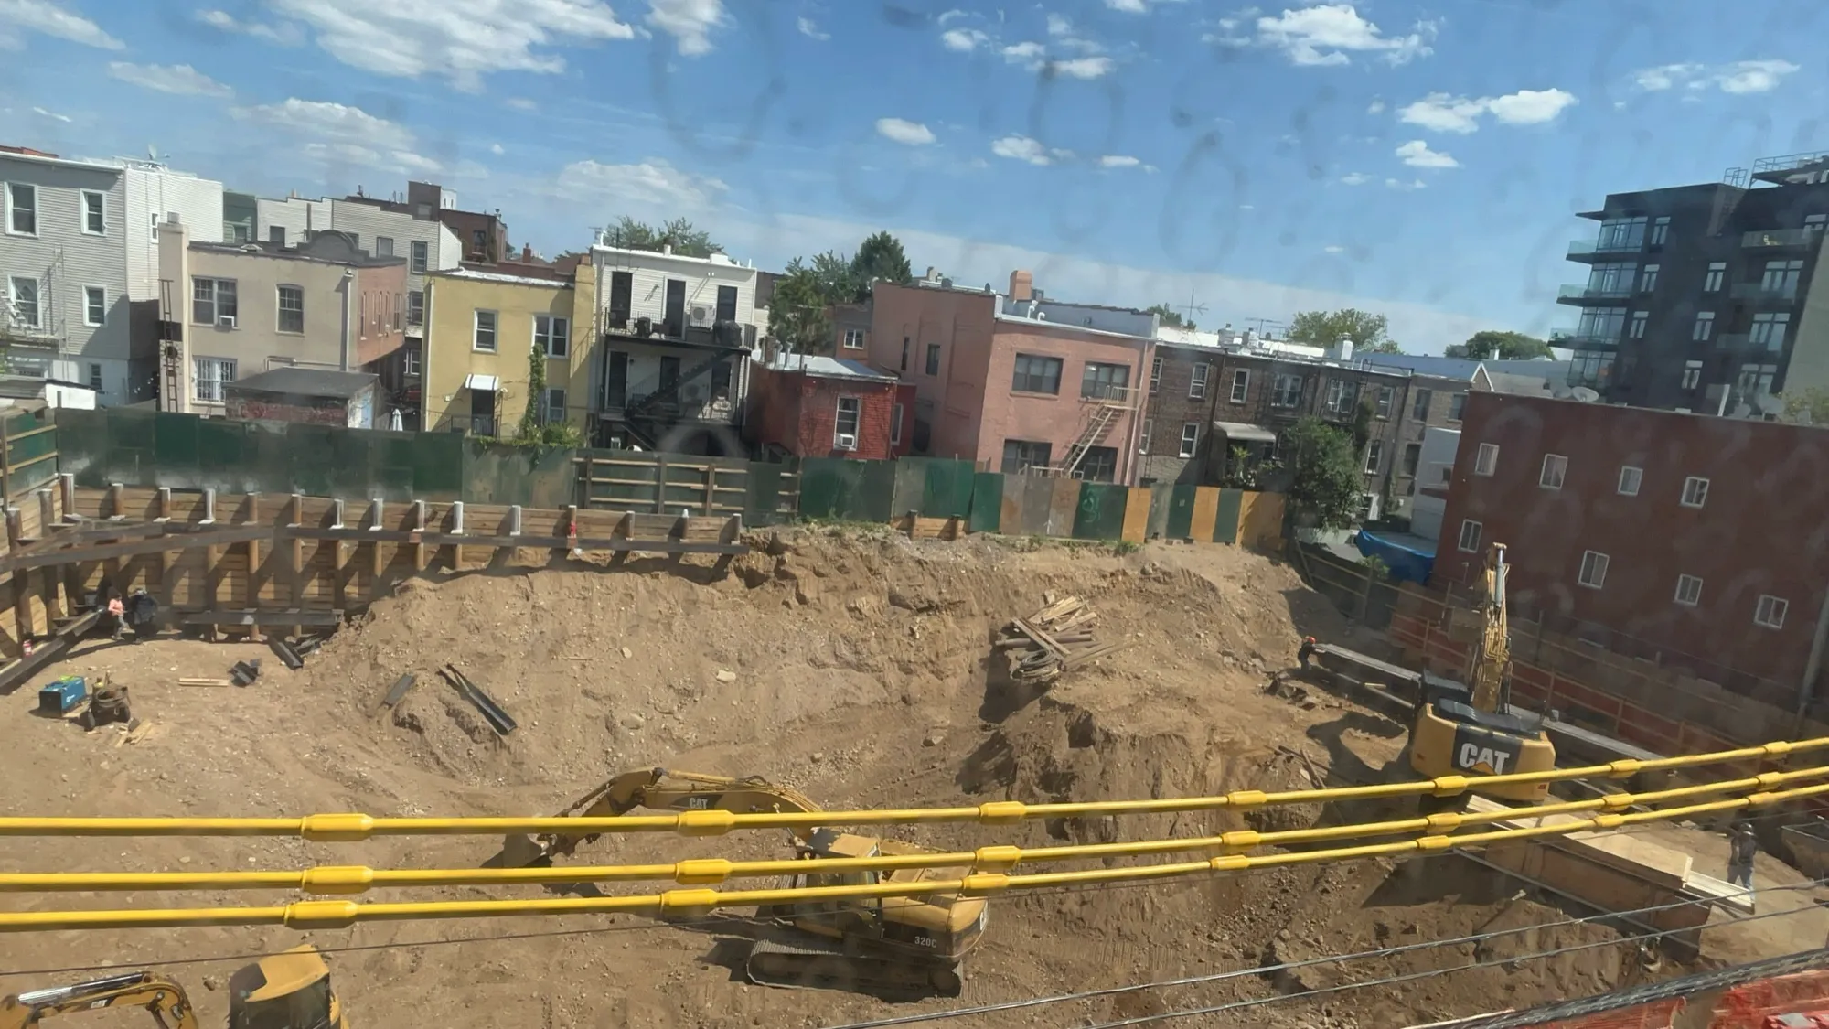
Aug 2024
Stop work order has been lifted, construction work is now resumed.
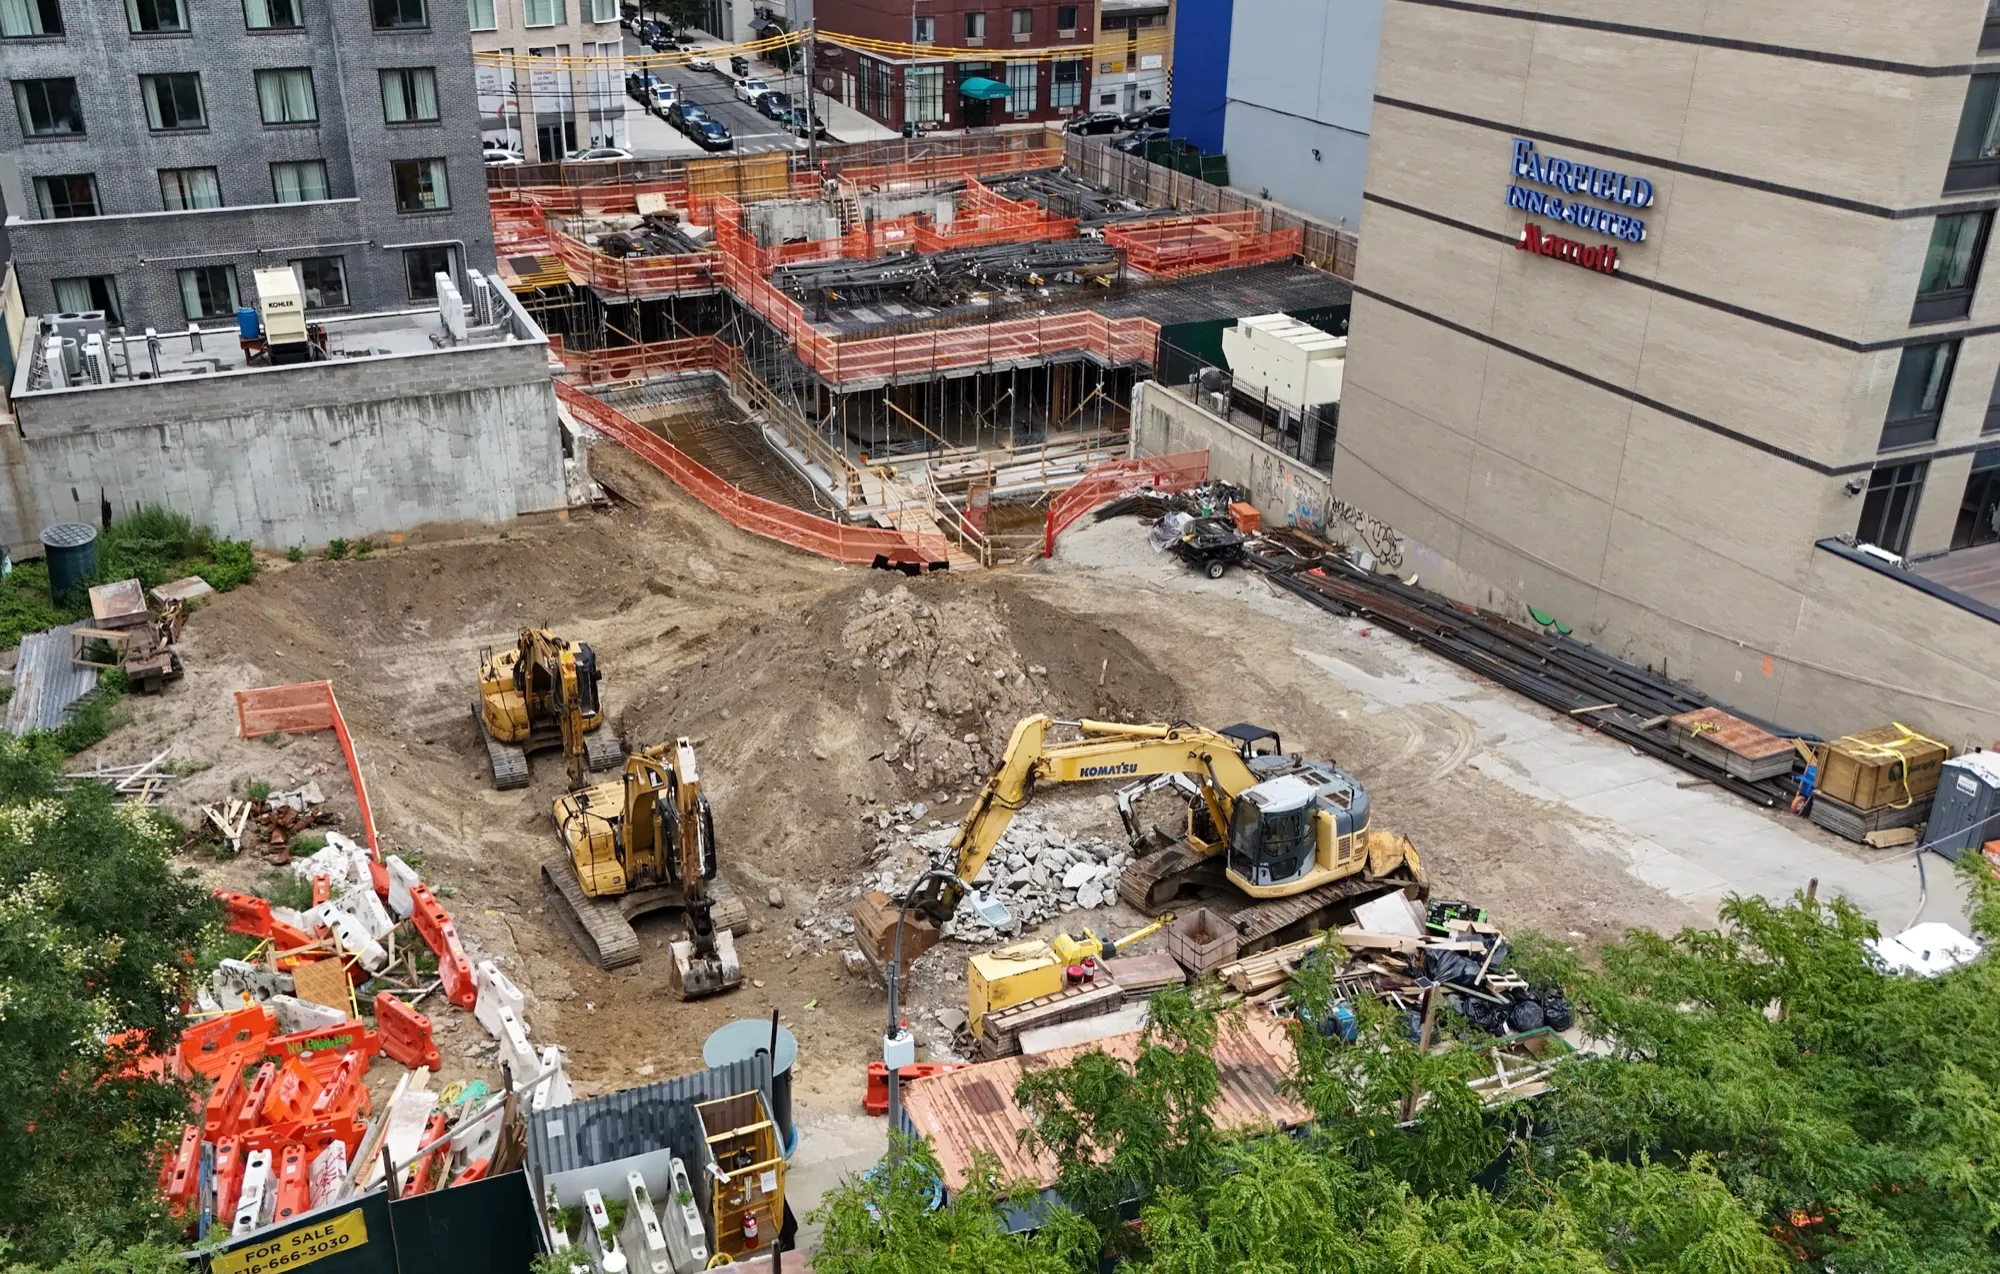
Foundation work on-going, expected completion early November.
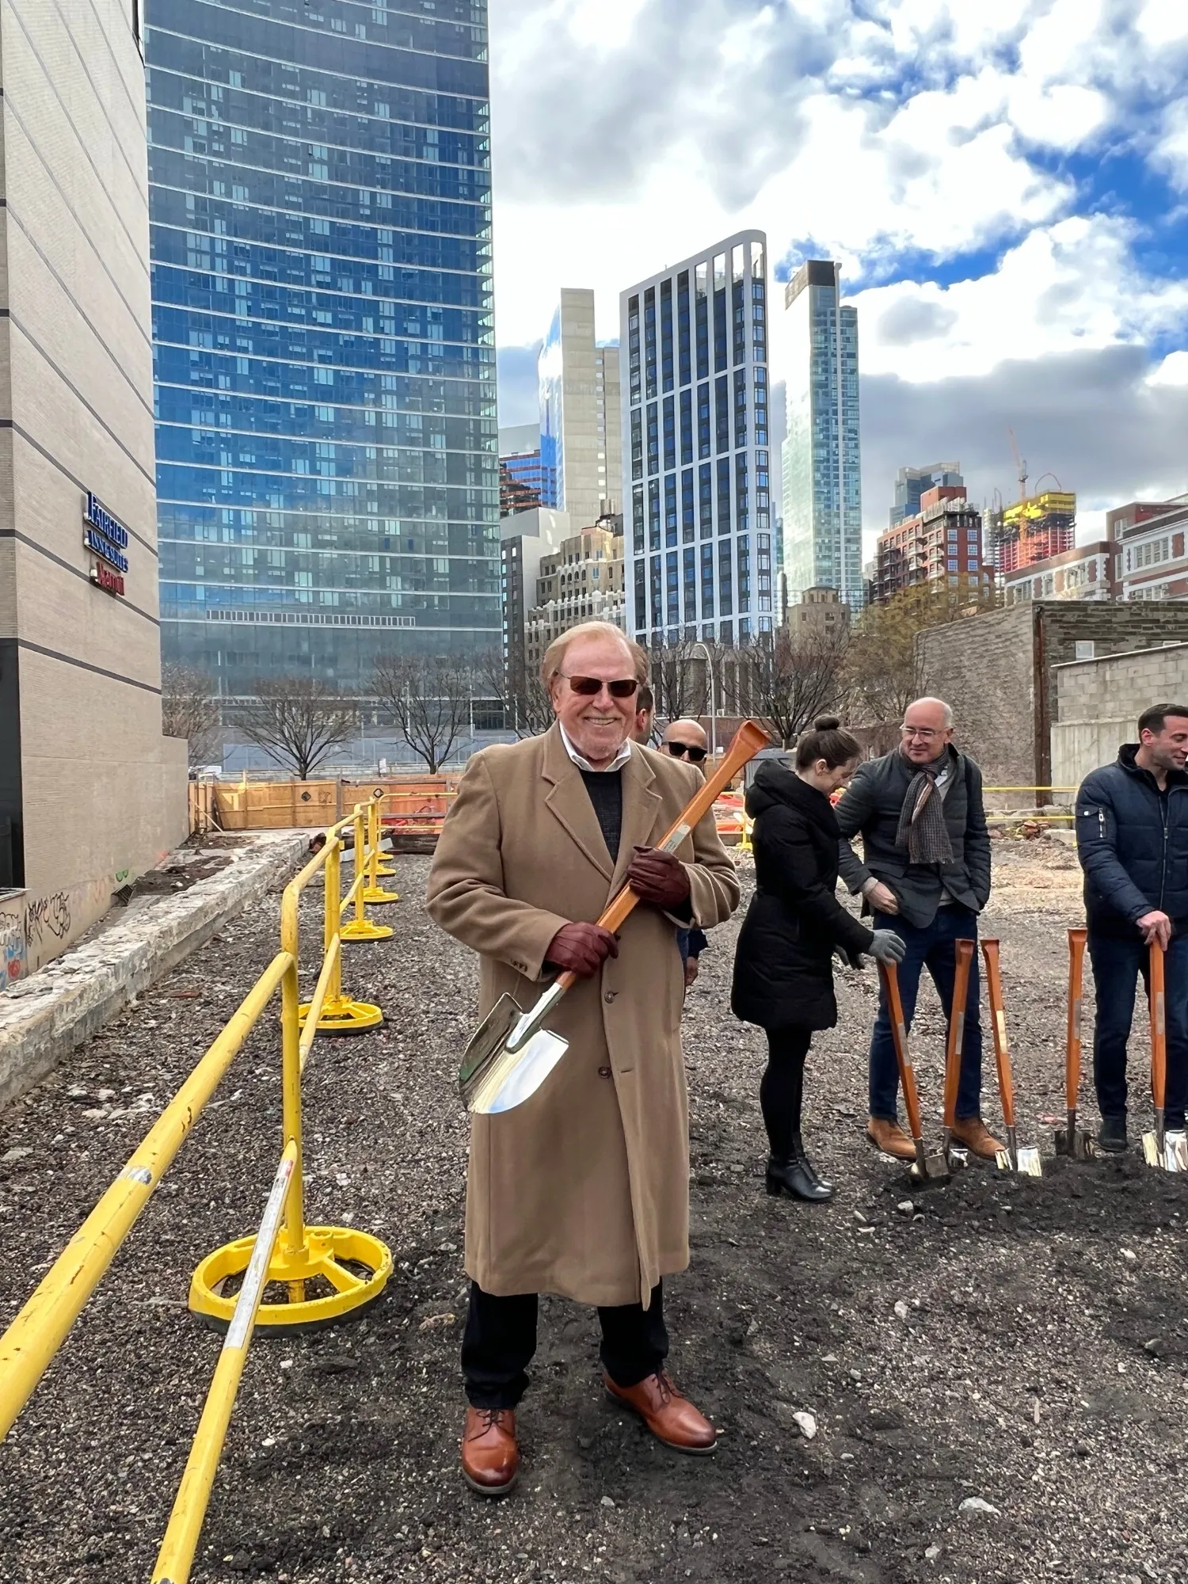
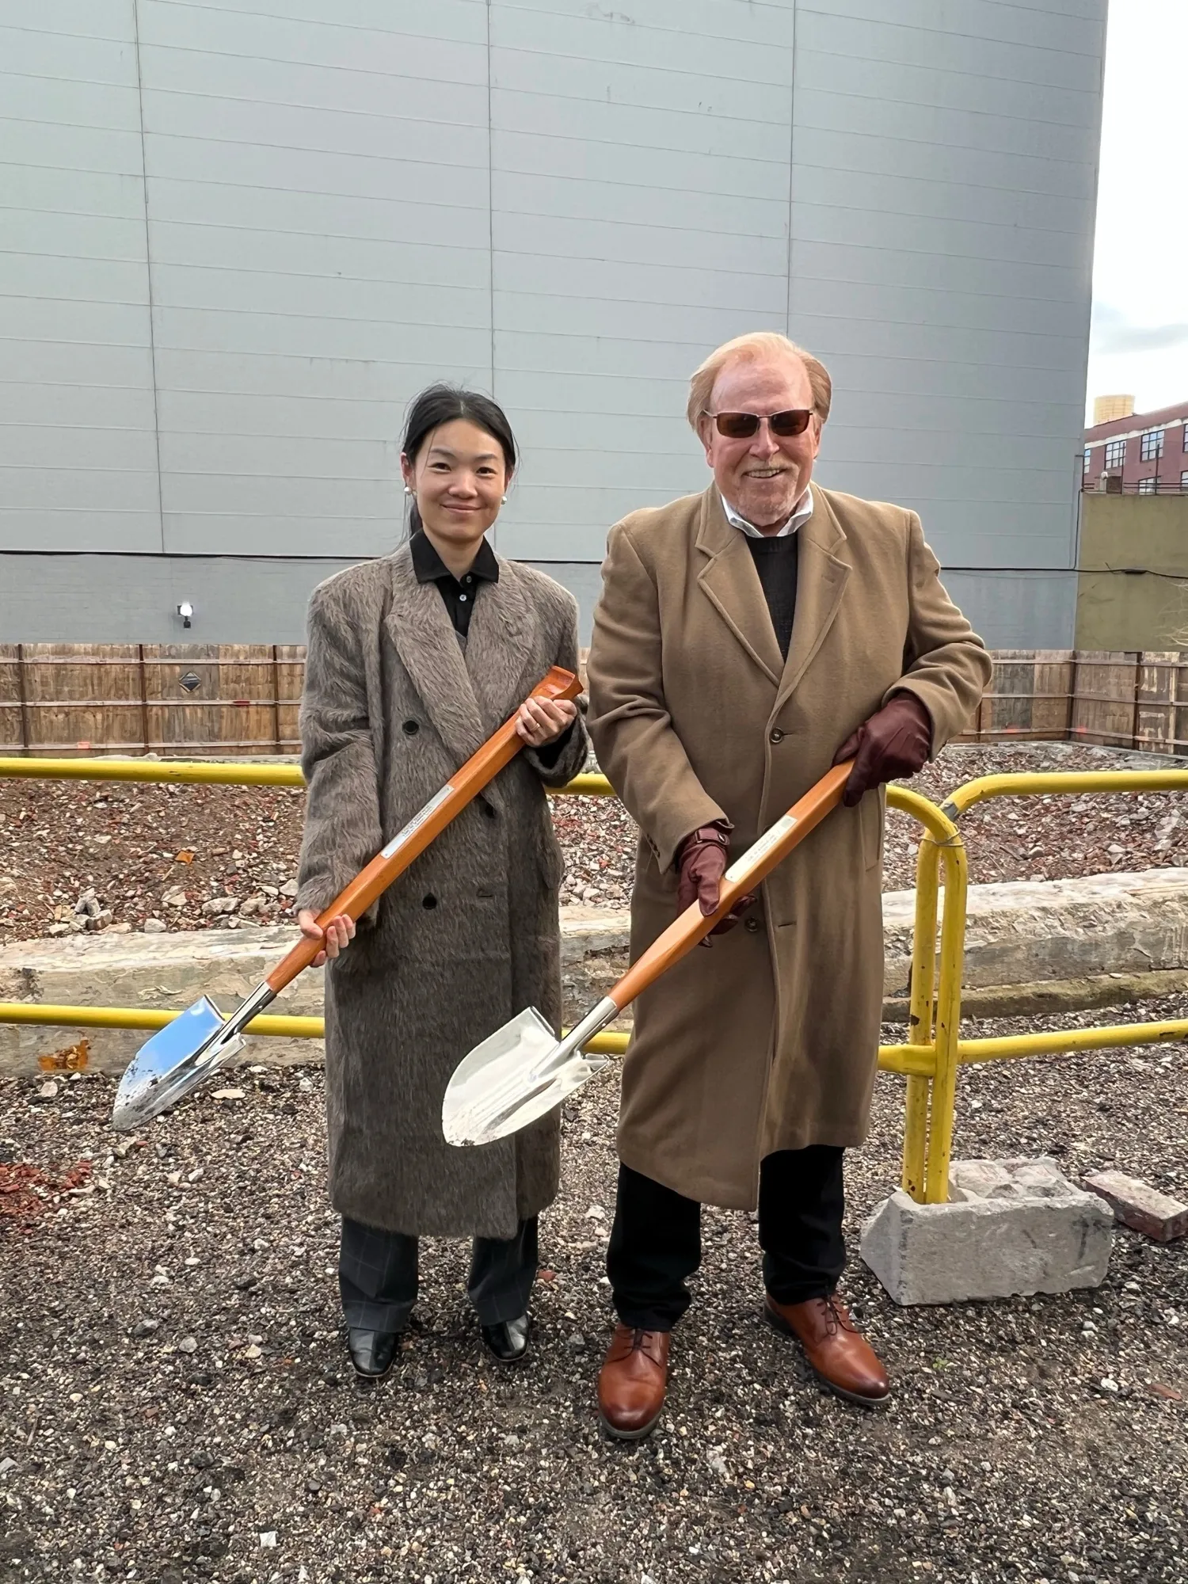
Dec 2023
Project had its break ground ceremony on Dec 19th, 2023.
Oct 2023
Project has topped out.
Site Report Archive — Urban 21
Nov 2025
The project continues to progress steadily and is on track for full completion by the end of this year, with the Temporary Certificate of Occupancy (TCO) expected to be obtained in early 2026.
The building, named "Urban 21," has seen strong sales performance, achieving a 70% sales rate to date. Market response remains highly positive.
Aug 2024
Condos are 60% sold.
The framing of all condominium units has been completed.
The installation of sheetrock has begun and is expected to completed one floor a week.
Window framing has been fully completed and window installation is expected to begin at the end of August.
Construction of the exterior walls and glazing expected to be completed by mid-October;
Both residential elevators are in place;
Sprinklers have been installed from the 2nd floor to 9th floor;
Bathtubs for all condominium units have arrived and have been installed up to the 6th floor.
Dec 2023
Project has topped out.
Oct 2023
Project had its break ground ceremony on Dec 19th, 2023.
Gallery
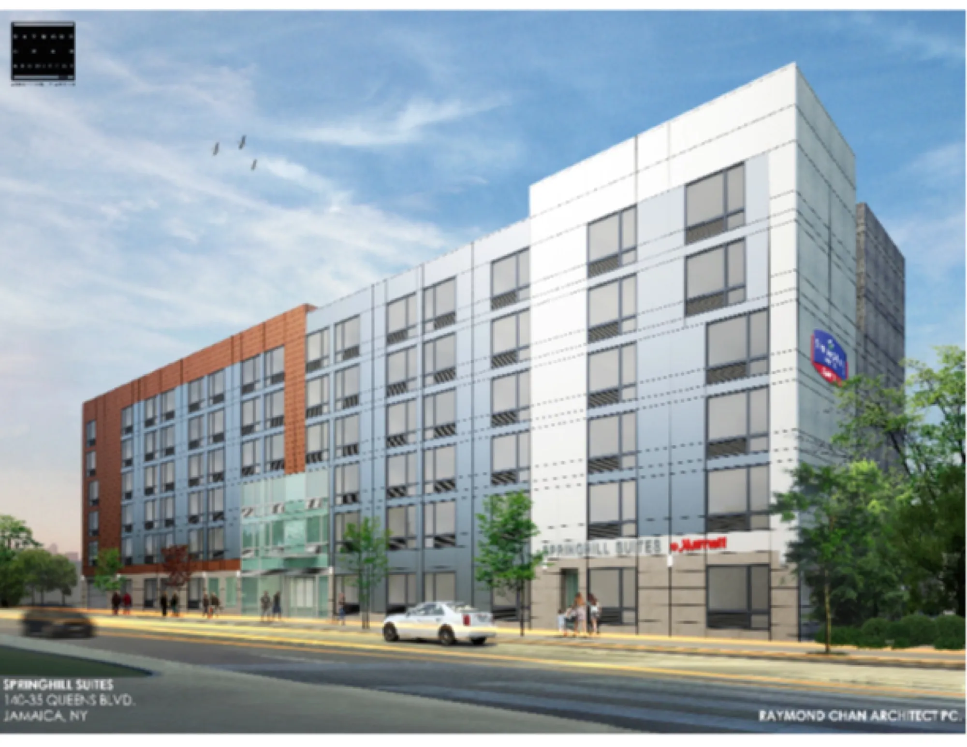
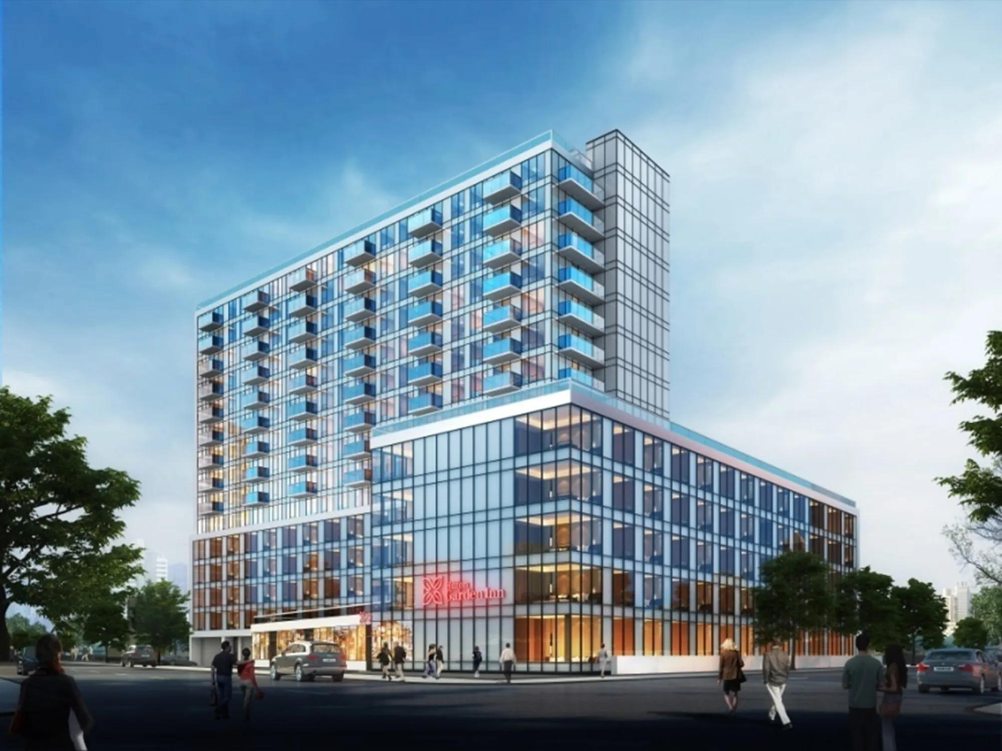
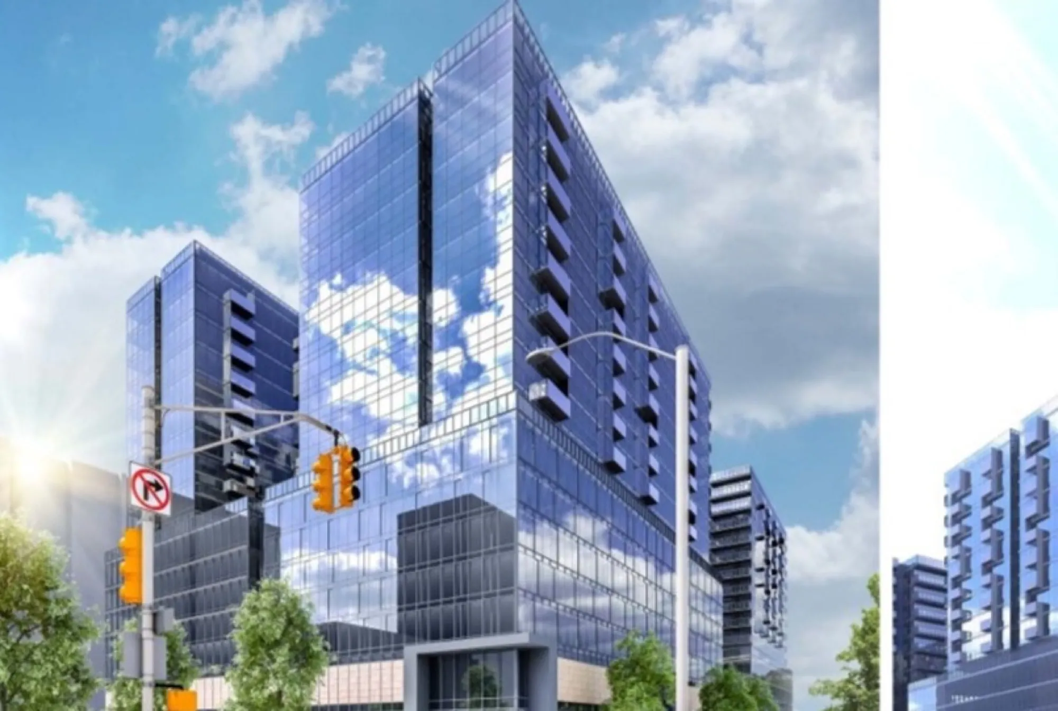
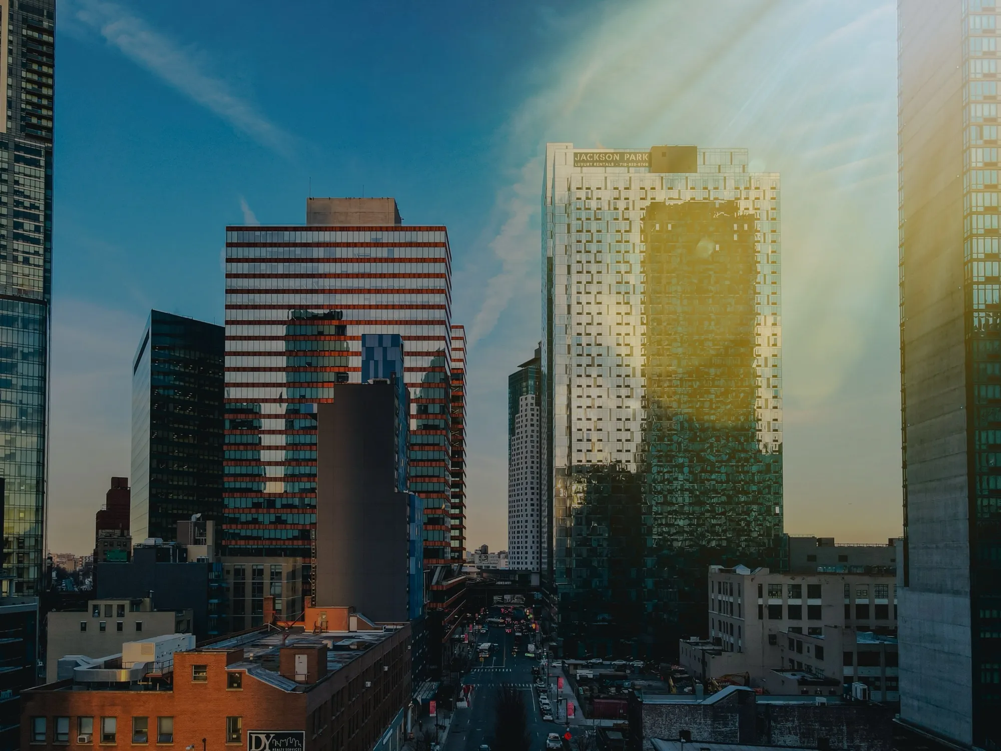
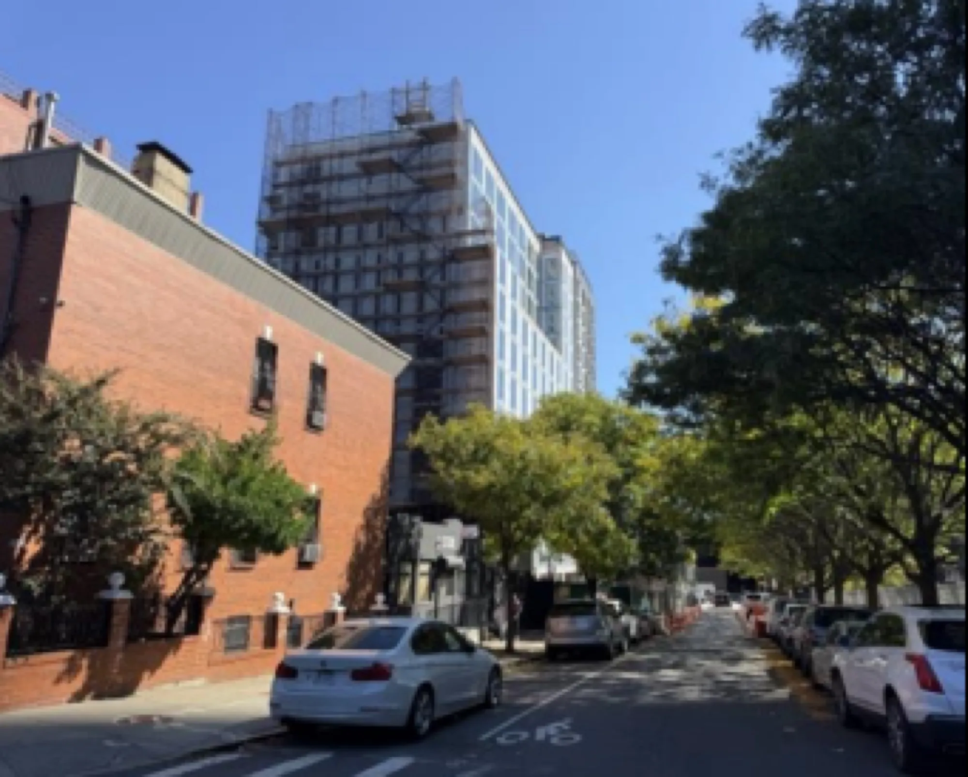
Dutch Kills Project in view.
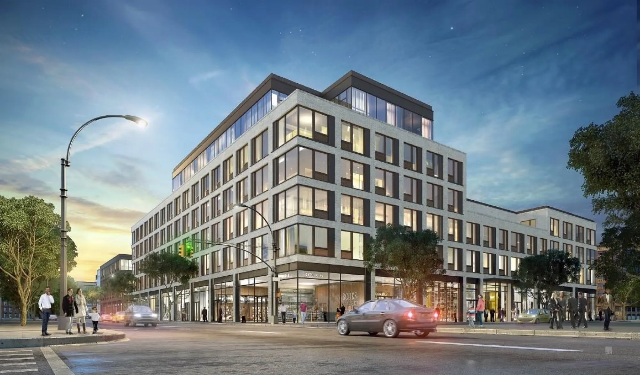
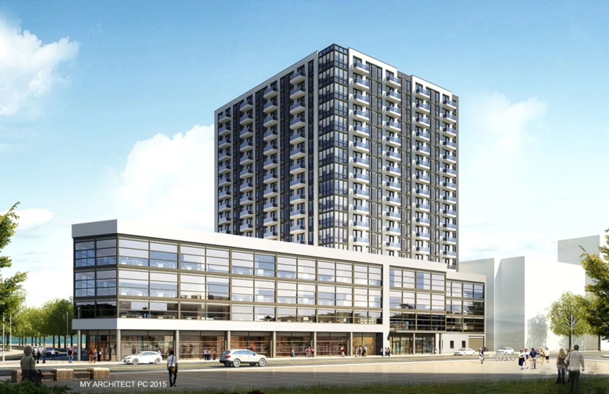
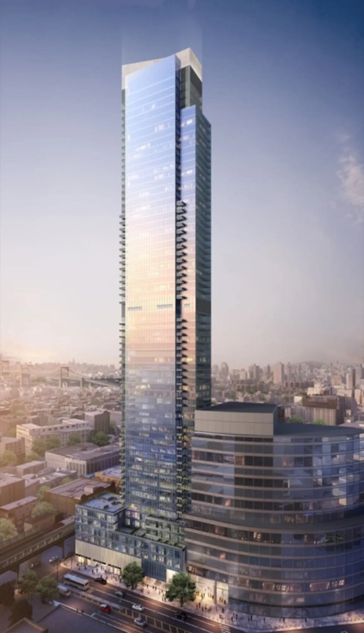
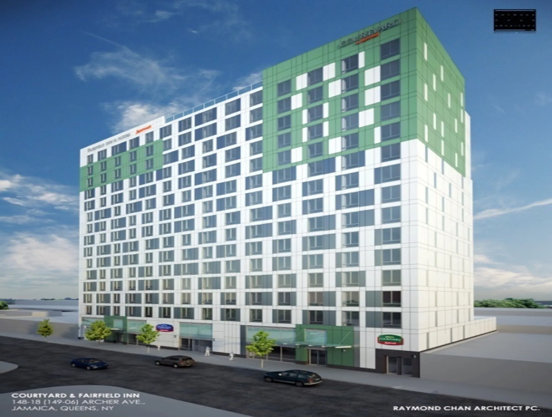
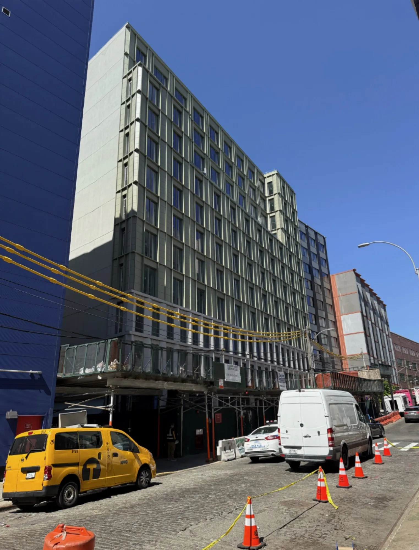
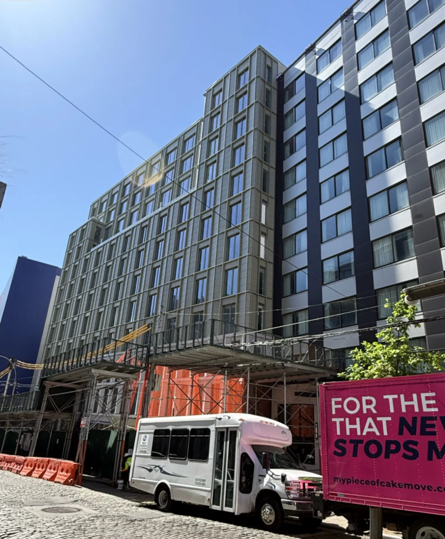
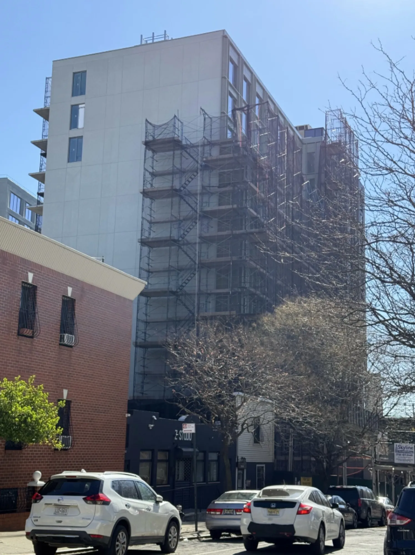
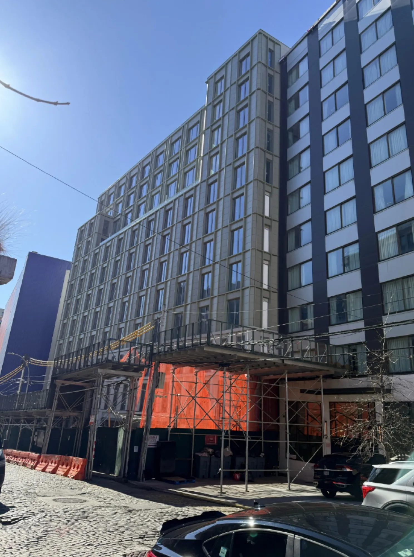
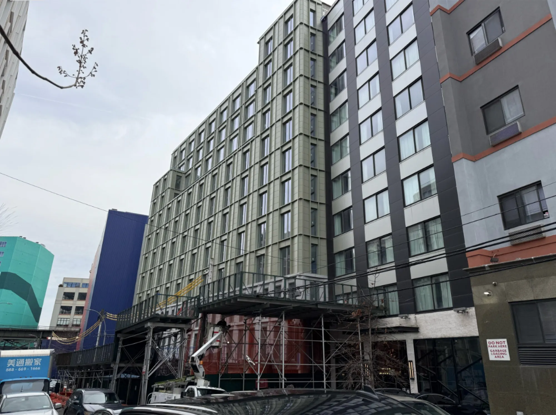
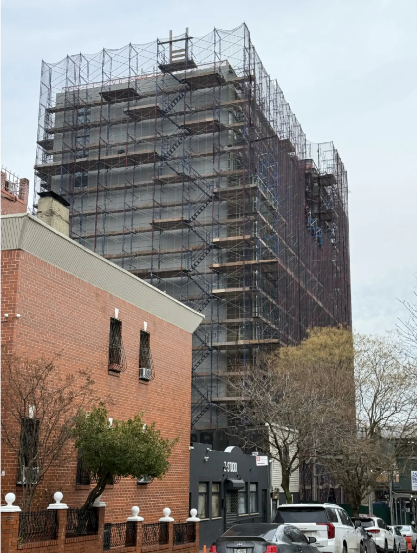
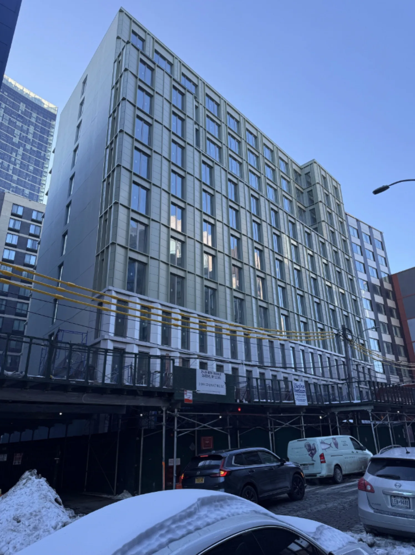
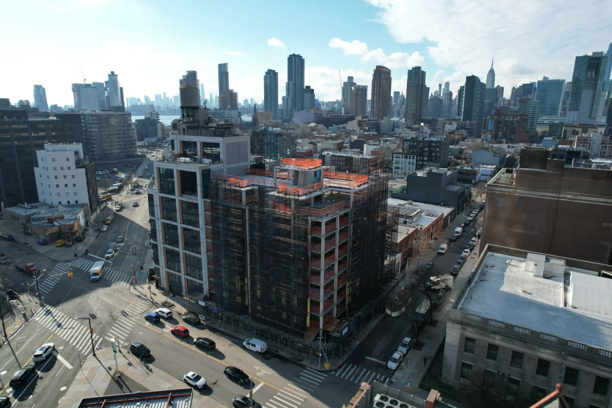
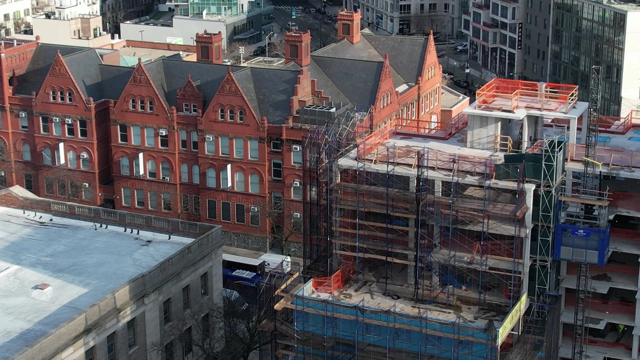
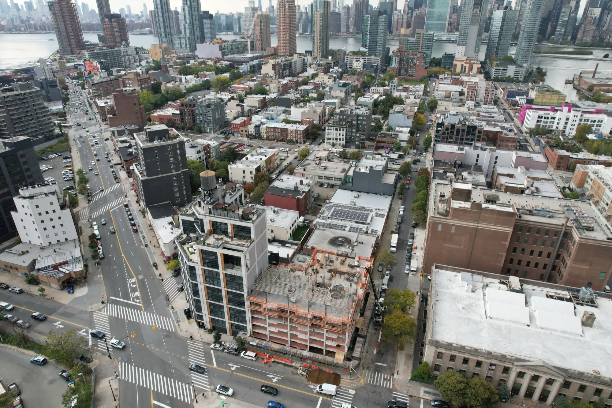
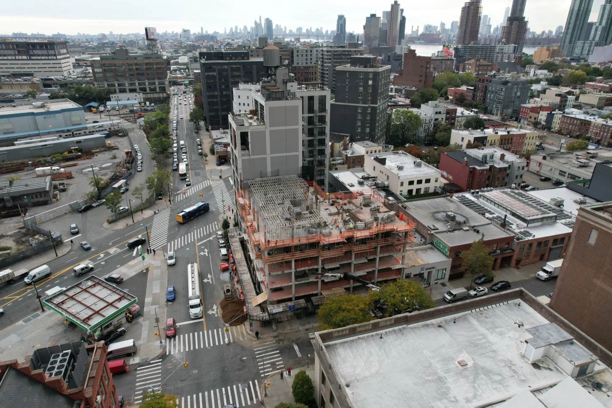
Construction Progress
From the job site.
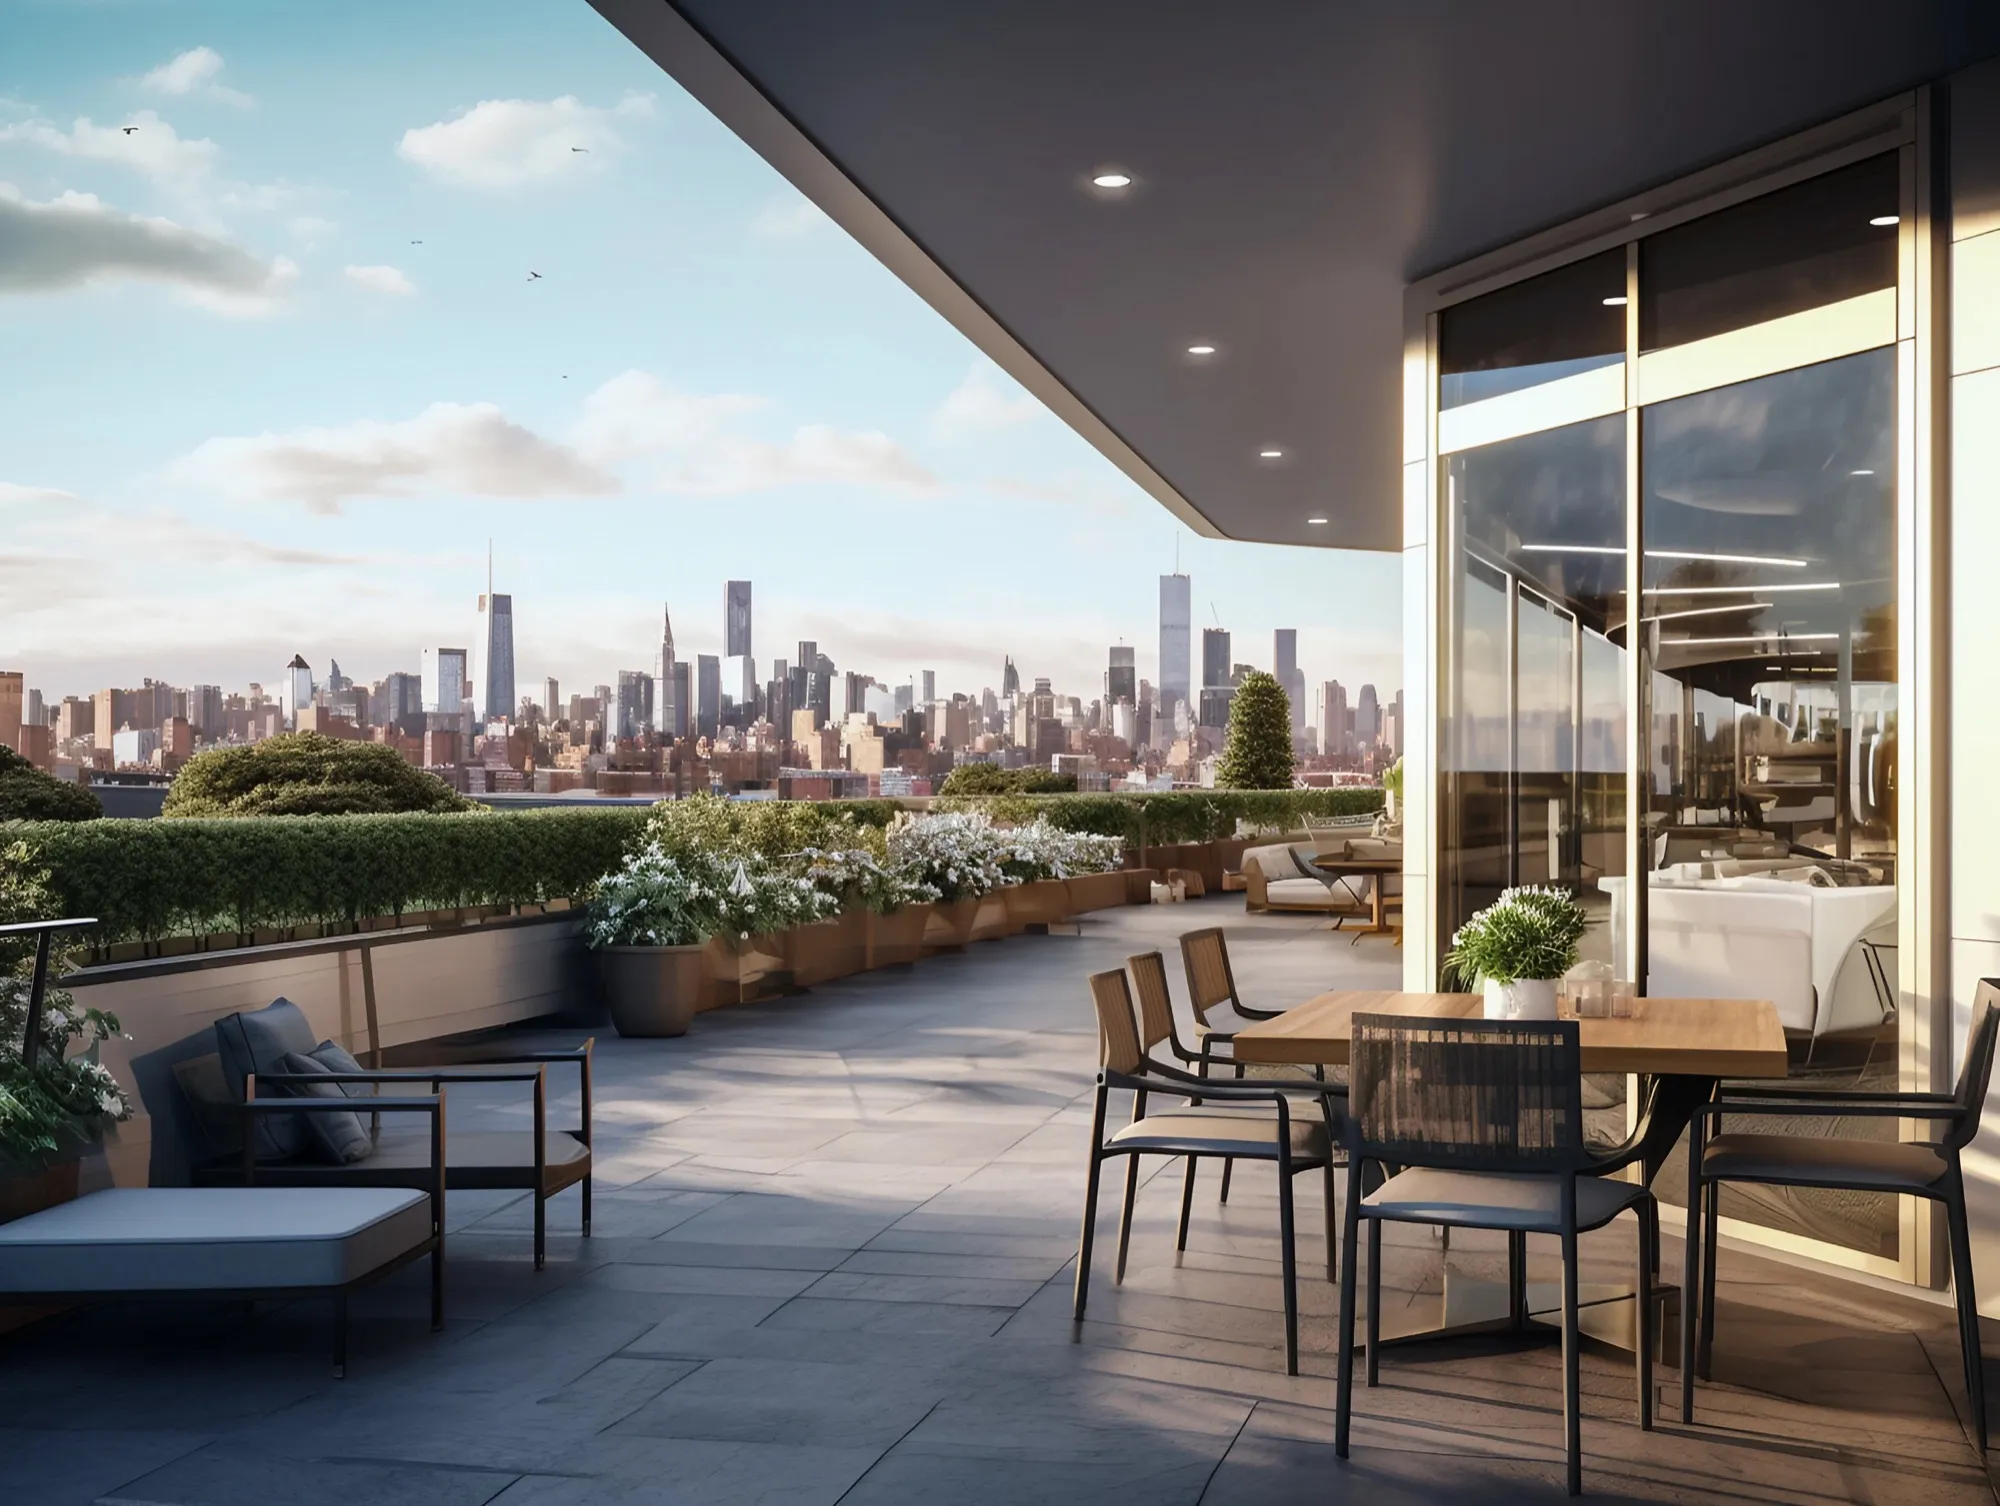
For illustration purpose only
Learn More